Covered rv parkingCurated low-maintenance backyardDurable tile flooringGenerous storage throughoutSeparate tub and showerOpen-concept designBuilt-in playground
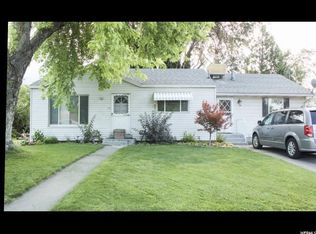
Seller open to Seller Financing! Unobstructed Mount Timpanogos views! Perfectly positioned in a highly sought-after neighborhood, this residence offers the rare combination of walkability to schools and a nearby recreation center. The main level showcases an open-concept design anchored by an updated kitchen and complemented by durable tile flooring, seamlessly connecting gathering spaces designed for both entertaining and refined daily living. A 9.1 RBH surround sound system transforms the family room into a true media experience. Upstairs, thoughtful design continues with a versatile loft, multiple bedrooms and bathrooms, and second-floor laundry ideally located near the bedrooms. The primary suite offers a private retreat framed by mountain views, featuring built-in details, a spacious walk-in closet, and separate tub and shower. The walkout basement introduces an additional layer of flexibility, thoughtfully positioned with a separate entrance, multiple bedrooms, a spacious bonus room, sink, and additional laundry hookups, ideal for multigenerational living, or future income potential. Outdoors, the property transitions into a curated, low-maintenance backyard complete with high-grade artificial turf and a built-in playground, creating a polished yet functional space designed for year-round enjoyment. A covered deck extends the living experience, offering the perfect setting to take in the surrounding views. Additional highlights include covered RV parking, a storage shed, water softener, and generous storage throughout.
135 days
|
1,149
|
53
|
Zillow last checked:
Listing updated:
Listed by:
Ellie Smith Beckstrand801-822-1649,
Lancaster & Co Realty LLC,
Adam Lancaster385-201-6746,
Lancaster & Co Realty LLC
Source: UtahRealEstate.com,MLS#: 2139915
Loading...
Facts & features
Interior
Bedrooms & bathrooms
Bedrooms: 5
Bathrooms: 5
Full bathrooms: 4
1/2 bathrooms: 1
Partial bathrooms: 1
Rooms
Room types: Master Bathroom
Primary bedroom
Level: Second
Heating
Forced Air, Central
Cooling
Central Air
Appliances
Included: Refrigerator, Disposal, Gas Range, Free-Standing Range
Laundry: Electric Dryer Hookup
Features
Vaulted Ceiling(s)
Flooring: Carpet, Tile
Doors: Sliding Doors
Windows: Plantation Shutters, Double Pane Windows
Basement: Full,Walk-Out Access
Number of fireplaces: 1
Interior area
Total structure area: 4,068
Total interior livable area: 4,068 sqft
Finished area above ground: 2,876
Finished area below ground: 1,192
Property
Parking
Total spaces: 7
Parking features: Garage - Attached, Carport
Attached garage spaces: 3
Carport spaces: 1
Covered spaces: 4
Uncovered spaces: 3
Features
Levels: Two
Stories: 3
Has view: Yes
View description: Mountain(s)
Lot
Size: 8,712 Square Feet
Topography: Terrain
Details
Parcel number: 484120001
Zoning: RES
Zoning description: Single-Family
Construction
Type & style
Home type: SingleFamily
Property subtype: Single Family Residence
Materials
Stucco
Roof: Asphalt
Condition
Blt./Standing
New construction: No
Year built: 2014
Major remodel year: 2014
Utilities & green energy
Water: Culinary
Utilities for property: Natural Gas Connected, Electricity Connected, Sewer Connected, Water Connected
Explore the cost of this home by adjusting the details. Changes won't be saved.
Principal & interest
$1,547
Mortgage insurance
$0
Property taxes
$170
Home insurance
$105
HOA fees
$0
Utilities
Not included
All calculations are estimates and provided by Zillow, Inc. for informational purposes only. Actual amounts may vary.
HOA fees may include property taxes on listings classified as Co-Ops. Contact the listing agent and/or owner for fee details.
Mortgage interest rates are dependent on a number of factors, including credit score, down payment, and repayment length. Interest rate data provided by Zillow Group Marketplace, Inc. as of 1/1/1970 from various mortgage lenders with which we have lead or other similar arrangements; the Estimated Payment is an average of those rates.
See how much you could borrow to make a competitive offer.
Source: UtahRealEstate.com. This data may not be complete. We recommend contacting the local school district to confirm school assignments for this home.