Skip main navigation
Sold for $385,000
  • $385,000

    412 S 9th St, Lake Wales, FL 33853

    4beds
    3,046sqft
    Single Family Residence
    Built in 1925
    0.52 Acres Lot
    $418,600 Zestimate®
    $126/sqft
    $3,028 Estimated rent

    Home value

    $418,600

    $385,000 - $452,000

    $3,028/mo

    Zestimate® history
    Loading
    Loading...

    Owner options

    List your home for rent

    $3,028/mo

    Rent Zestimate®

    Find your next renter with Zillow Rental Manager. Plus, with online applications, you can quickly screen prospective tenants – for free.

    Learn more

    $3,028/mo

    Rent Zestimate®

    Refinance and save

    $2,592/mo

    Est. payment

    Refinancing to a lower rate could help reduce your monthly payments and save thousands over the life of the loan.

    See today's rates

    $2,592/mo

    Est. payment

    Explore your selling options

    Work with a Zillow partner agent

    Leverage their expertise and Zillow's premium Showcase listings to get your home seen by more buyers.

    Get started

    List with your own agent

    Get your home in front of millions of buyers by listing it on Zillow.

    Learn how to do it

    Sell it yourself

    Take full control of how buyers see your home on Zillow by listing For Sale by Owner (FSBO).

    List your home

    What's special

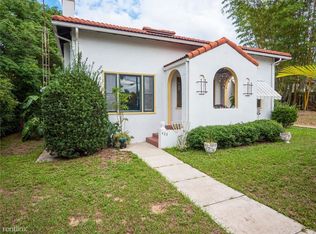
    Updated Historic home showcasing impressive interior & exterior features all while retaining its original charm & character, offering a spacious floor plan spanning 3046 sq ft, ideal for a large family. With 4 bedrooms, a bonus room, office area, game room with wet bar/small kitchen leading to a large, fenced back yard, 3.5 bathrooms, formal dining room and ample kitchen space- there's room for everyone and entertaining is a breeze! The home boasts plantation shutters, 9-foot ceilings, crown moulding, shiplap galore & new luxury vinyl flooring (original wood flooring intact and in good condition under LVP) the kitchen has all new stainless-steel appliances, granite counter tops & was remodeled in 2019. Upstairs master suite has large walk in closet and double sink vanity. Roof was replaced in 2017, Detached 2 car garage provides ample storage space, and the home is equipped with 3 AC Zones for personalized comfort, the front porch is enclosed with screens, allowing you to enjoy the outdoors bug-free. The entire property is privacy fenced (2017) and features a landscaped lot with irrigation & well. There's an inviting open pool area with awnings and a covered deck, added in 2020 along with a new filter and pool pump in 2023. Ample attic storage in large walkable attic.

    Zillow last checked:

    Listing updated:

    Listing Provided by:

    Brandy Waters 863-268-9585,

    COLDWELL BANKER REALTY 863-294-7541

    Bought with:

    Christopher Smith, 3534067

    LOCKHART & ASSOCIATES INC

    Source: Stellar MLS,MLS#: P4927461MLS LogoOriginating MLS: East Polk

    Facts & features

    Interior

    Bedrooms & bathrooms
    • Bedrooms: 4
    • Bathrooms: 4
    • Full bathrooms: 3
    • 1/2 bathrooms: 1
    Primary bedroom
    • Features: Walk-In Closet(s)
    • Level: Second
    • Dimensions: 16x16
    Bedroom 2
    • Features: Built-in Closet
    • Level: First
    • Dimensions: 14x13
    Bedroom 3
    • Features: Built-in Closet
    • Level: First
    • Dimensions: 17x11
    Bedroom 4
    • Features: Built-in Closet
    • Level: First
    • Dimensions: 15x10
    Primary bathroom
    • Features: Exhaust Fan
    • Level: Second
    • Dimensions: 12x10
    Bathroom 2
    • Level: First
    • Dimensions: 5x9
    Bathroom 3
    • Level: First
    • Dimensions: 5x9
    Bathroom 4
    • Level: First
    • Dimensions: 5x4
    Bonus room
    • Features: No Closet
    • Level: First
    • Dimensions: 14x9
    Dining room
    • Level: First
    • Dimensions: 12x11
    Kitchen
    • Features: Pantry
    • Level: First
    • Dimensions: 9x12
    Living room
    • Level: First
    • Dimensions: 26x15
    Media room
    • Features: Wet Bar
    • Level: First
    • Dimensions: 16x29
    Office
    • Level: First
    • Dimensions: 10x8
    Heating
    • Central, Zoned
    Cooling
    • Central Air, Zoned
    Appliances
    • Included: Dishwasher, Disposal, Dryer, Electric Water Heater, Gas Water Heater, Microwave, Range, Refrigerator, Washer
    • Laundry: Inside, Laundry Closet
    Features
    • Built-in Features, Ceiling Fan(s), Crown Molding, PrimaryBedroom Upstairs, Solid Surface Counters, Solid Wood Cabinets, Split Bedroom, Walk-In Closet(s), Wet Bar
    • Flooring: Luxury Vinyl, Tile, Hardwood
    • Doors: French Doors, Outdoor Shower
    • Windows: Blinds, Shutters
    • Has fireplace: No
    • Common walls with other units/homes: Corner Unit
    Interior area
    • Total structure area: 3,246
    • Total interior livable area: 3,046 sqft

    Property

    Parking
    • Total spaces: 2
    • Parking features: Garage Door Opener
    • Garage spaces: 2
    • Details: Garage Dimensions: 18X21
    Features
    • Levels: Multi/Split
    • Patio & porch: Covered, Deck, Front Porch, Patio, Rear Porch
    • Exterior features: Awning(s), Irrigation System, Outdoor Shower, Sidewalk
    • Has private pool: Yes
    • Pool features: In Ground
    • Fencing: Fenced
    Lot
    • Size: 0.52 Acres
    • Features: Corner Lot, Oversized Lot, Sidewalk
    • Residential vegetation: Mature Landscaping, Oak Trees, Trees/Landscaped
    Details
    • Parcel number: 273001883000061120
    • Zoning: R-1A
    • Special conditions: None

    Construction

    Type & style
    • Home type: SingleFamily
    • Architectural style: Historical
    • Property subtype: Single Family Residence
    Materials
    • Vinyl Siding, Wood Frame
    • Foundation: Crawlspace
    • Roof: Shingle
    Condition
    • Completed
    • New construction: No
    • Year built: 1925

    Utilities & green energy

    • Sewer: Public Sewer
    • Water: Public
    • Utilities for property: BB/HS Internet Available, Electricity Connected, Natural Gas Connected, Public, Sewer Connected, Sprinkler Well, Street Lights, Water Connected

    Community & neighborhood

    Location
    • Region: Lake Wales
    • Subdivision: LAKE WALES

    HOA & financial

    HOA
    • Has HOA: No
    Other fees
    • Pet fee: $0 monthly
    Other financial information
    • Total actual rent: 0

    Other

    Other facts
    • Listing terms: Cash,Conventional,FHA,VA Loan
    • Ownership: Fee Simple
    • Road surface type: Paved, Asphalt

    Price history

    DateEventPrice
    12/8/2023Sold$385,000$126/sqft
    Source: Stellar MLS #P4927461 Report a problem
    11/7/2023Pending sale$385,000$126/sqft
    Source: Stellar MLS #P4927461 Report a problem
    11/4/2023Price change$385,000-3.7%$126/sqft
    Source: Stellar MLS #P4927461 Report a problem
    10/21/2023Price change$399,900-1.3%$131/sqft
    Source: Stellar MLS #P4927461 Report a problem
    10/19/2023Price change$405,000-3.3%$133/sqft
    Source: Stellar MLS #P4927461 Report a problem
    10/12/2023Price change$419,000-2.3%$138/sqft
    Source: Stellar MLS #P4927461 Report a problem
    10/7/2023Price change$429,000-2.3%$141/sqft
    Source: Stellar MLS #P4927461 Report a problem
    10/3/2023Pending sale$439,000$144/sqft
    Source: Stellar MLS #P4927461 Report a problem
    9/23/2023Listed for sale$439,000+77%$144/sqft
    Source: Stellar MLS #P4927461 Report a problem
    7/13/2018Sold$248,000$81/sqft
    Source: Public Record Report a problem
    5/24/2018Listed for sale$248,000+52.3%$81/sqft
    Source: NORRIS & COMPANY REALTY, LLC #P4900743 Report a problem
    8/20/2015Sold$162,800-3.7%$53/sqft
    Source: Stellar MLS #K4700540 Report a problem
    6/24/2015Listed for sale$169,000-0.5%$55/sqft
    Source: LEGACY REAL ESTATE CENTER INC #K4700540 Report a problem
    11/17/2012Listing removed$1,200
    Source: Legacy Leasing Services Inc. Report a problem
    11/6/2012Listed for rent$1,200
    Source: Legacy Leasing Services Inc. Report a problem
    7/7/2012Listing removed$169,900$56/sqft
    Source: Legacy Real Estate Center, Inc. #K4587166 Report a problem
    6/27/2012Listed for sale$169,900$56/sqft
    Source: Legacy Real Estate Center, Inc. #K4587166 Report a problem
    5/16/2012Listing removed$1,200
    Source: Legacy Leasing Services Inc. Report a problem
    5/3/2012Listed for rent$1,200
    Source: Legacy Leasing Services Inc. Report a problem
    4/7/2012Listing removed$169,900$56/sqft
    Source: Legacy Real Estate Center, Inc. #K4587166 Report a problem
    1/27/2012Listed for sale$169,900-10.5%$56/sqft
    Source: Legacy Real Estate Center, Inc. #K4587166 Report a problem
    2/16/2011Listing removed$189,900$62/sqft
    Source: Legacy Real Estate Center, Inc. #K4586408 Report a problem
    1/27/2011Price change$189,900-9.6%$62/sqft
    Source: Legacy Real Estate Center, Inc. #K4586408 Report a problem
    11/6/2010Price change$210,000-19.2%$69/sqft
    Source: Legacy Real Estate Center, Inc. #K4586408 Report a problem
    7/29/2010Listed for sale$260,000$85/sqft
    Source: Legacy Real Estate Center, Inc. #K4586408 Report a problem

    Public tax history

    YearProperty taxesTax assessment
    2025$5,486 +4.7%$316,159 -0.1%
    2024$5,240 +65.5%$316,474 +53.5%
    2023$3,167 +7%$206,124 +3%
    2022$2,960 -1.2%$200,120 +3%
    2021$2,996 +1%$194,291 +1.4%
    2020$2,966 +0.2%$191,608 +2.3%
    2019$2,961 -4.7%$187,300 +24.5%
    2018$3,107 +30.2%$150,432 +2.1%
    2017$2,386 +9.8%$147,338 +2.1%
    2016$2,173 -3.2%$144,308 +39.2%
    2015$2,244 +3.2%$103,701 +4.7%
    2014$2,176 +3.4%$99,041 +10%
    2013$2,105 +1.2%$90,037 +2.8%
    2012$2,080 +105.5%$87,585 +2.1%
    2011$1,012 +4%$85,782 +1.5%
    2010$973 -0.1%$84,514 +2.7%
    2009$974 +6.8%$82,292 +0.1%
    2008$912 $82,210
    2007-- --
    2006$1,364 --
    2005-- --
    2004$1,263 +2.9%--
    2003$1,228 +7.2%$72,030 +2.4%
    2002$1,145 +2.5%$70,342 +1.6%
    2001$1,117 $69,234

    Find assessor info on the county website

    Neighborhood: 33853

    Nearby schools

    GreatSchools rating
    Schools provided by the listing agent
    • Elementary: Hillcrest Elem
    • Middle: Mclaughlin Middle
    • High: Lake Wales Senior High

    Source: Stellar MLS. This data may not be complete. We recommend contacting the local school district to confirm school assignments for this home.

    Get a cash offer in 3 minutes
    Find out how much your home could sell for in as little as 3 minutes with a no-obligation cash offer.
    Estimated market value
    $418,600
    Get a cash offer in 3 minutes
    Find out how much your home could sell for in as little as 3 minutes with a no-obligation cash offer.
    Estimated market value
    $418,600