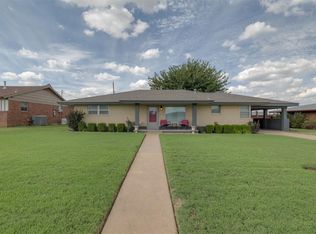
CHARM, CHARACTER & SPACE TO MAKE YOUR OWN! Welcome to 412 S Carol Street in Carnegie, Oklahoma, where classic mid-century style meets comfortable everyday living. This brick home offers approximately 2,096 square feet, 2 bedrooms, 1 bathroom, beautiful hardwood flooring, and standout architectural details throughout.
Step inside to a spacious living area anchored by an impressive floor-to-ceiling brick fireplace—the perfect centerpiece for cozy evenings and entertaining. The kitchen features classic oak cabinetry with generous storage and workspace, while the primary bedroom offers the added convenience of dual walk-in closets.
Need extra room? You'll love the finished basement featuring an expansive approximately 15'1" x 39'8" recreation room! Whether you envision a game room, home theater, second living area, hobby space, or entertaining area, this flexible space offers endless possibilities.
Outside, the approximately 11,813-square-foot lot provides plenty of room to enjoy. A circle driveway adds convenience and curb appeal, while the covered carport, fenced backyard, mature landscaping, and storage building add functionality to the property.
Built in 1960 and filled with character, this Carnegie home offers the space, charm, and potential buyers are looking for. Bring your personal touches and make 412 S Carol Street your next home!
For sale
$215,000
412 S Carol St, Carnegie, OK 73015
2beds
2,096sqft
Single Family Residence
Built in 1960
0.27 Acres Lot
$-- Zestimate®
$103/sqft
$-- HOA
What's special
Mature landscapingStorage buildingFenced backyardStandout architectural detailsBrick homeCovered carportClassic oak cabinetry
- 17 days
- 97
- 7
Likely to sell faster than
Zillow last checked:
Listing updated:
Listed by:
David Harrison 405-779-5792,
Ken Carpenter Realty
Source: MLSOK/OKCMAR as distributed by MLS GRID,MLS#: 1250255
Facts & features
Interior
Bedrooms & bathrooms
- Bedrooms: 2
- Bathrooms: 2
- Full bathrooms: 2
Heating
- Has Heating (Unspecified Type)
Cooling
- Has cooling: Yes
Features
- Number of fireplaces: 1
- Fireplace features: Electric
Interior area
- Total structure area: 2,096
- Total interior livable area: 2,096 sqft
Property
Parking
- Total spaces: 1
- Parking features: Garage
- Garage spaces: 1
Features
- Levels: Multi/Split
Lot
- Size: 0.27 Acres
- Features: Other
Details
- Parcel number: 412SCarol73015
- Special conditions: None
Construction
Type & style
- Home type: SingleFamily
- Architectural style: Ranch
- Property subtype: Single Family Residence
Materials
- Brick
- Foundation: Slab
- Roof: Composition
Condition
- Year built: 1960
Community & HOA
Location
- Region: Carnegie
Financial & listing details
- Price per square foot: $103/sqft
- Tax assessed value: $84,510
- Annual tax amount: $886
- Date on market: 9/21/2026
Estimated market value
Not available
Estimated sales range
Not available
Not available
Price history
| Date | Event | Price |
|---|---|---|
| 9/21/2026 | Listed for sale | $215,000$103/sqft |
Source:  MLSOK/OKCMAR as distributed by MLS GRID #1250255 Report a problem MLSOK/OKCMAR as distributed by MLS GRID #1250255 Report a problem | ||
Public tax history
| Year | Property taxes | Tax assessment |
|---|---|---|
| 2024 | $867 +9.2% | $8,799 +5% |
| 2023 | $794 +3.8% | $8,380 +5% |
| 2022 | $765 +41.1% | $7,982 +25.5% |
| 2021 | $542 +11.8% | $6,361 +3% |
| 2020 | $485 -6.9% | $6,176 -13% |
| 2018 | $521 -3.4% | $7,098 |
| 2017 | $540 | $7,098 +0% |
| 2016 | $540 +10.7% | $7,097 0% |
| 2015 | $487 -9.2% | $7,098 +1.8% |
| 2014 | $536 +9% | $6,970 +3% |
| 2013 | $492 -11.6% | $6,767 -14.4% |
| 2012 | $557 +5% | $7,908 +5% |
| 2011 | $530 +5.8% | $7,531 +5% |
| 2010 | $501 +35.6% | $7,173 +29.6% |
| 2009 | $370 -15.7% | $5,535 -14.4% |
| 2008 | $439 -1.1% | $6,464 +0.2% |
| 2007 | $444 | $6,451 |
Find assessor info on the county website
Monthly payment
Est. payment
Payment breakdown
Explore the cost of this home by adjusting the details. Changes won't be saved.Climate risks
Neighborhood: 73015
Nearby schools
Schools provided by the listing agent
- Elementary: Carnegie ES
- Middle: Carnegie MS
- High: Carnegie HS
Source: MLSOK/OKCMAR as distributed by MLS GRID. This data may not be complete. We recommend contacting the local school district to confirm school assignments for this home.

Similar homes
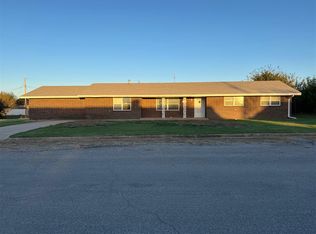
- $175,0003 bd2 ba1.9k sqft523 Ruth Dr, Carnegie, OK 73015For Sale
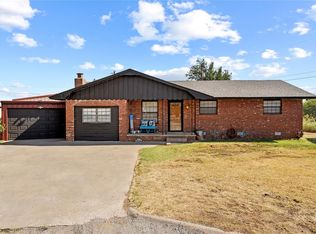 MLS ID #1242733, Casey Hilmes, Superior Realty LLC. MLSOK/OKCMAR as distributed by MLS GRID
 - $165,0003 bd2 ba1.2k sqft508 Ruth Dr, Carnegie, OK 73015For Sale
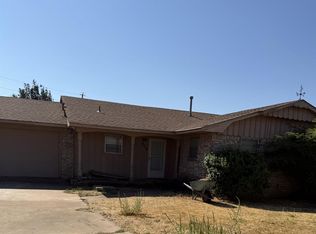 MLS ID #1242767, SUZIE NIX, Carnegie Realty. MLSOK/OKCMAR as distributed by MLS GRID
 - $259,9003 bd3 ba1.9k sqft24280 Highway 9, Mountain View, OK 73062For Sale
 MLS ID #1247701, Kimberly Carter, Exploration Realty LLC. MLSOK/OKCMAR as distributed by MLS GRID
 - $175,0003 bd2 ba2.1k sqft3030 County Road 1270, Carnegie, OK 73015For Sale
 MLS ID #11920988, Ryan Clark, United Country H5 Auction & Realty. My State MLS
