Skip main navigation
Sold for $450,000
  • $450,000

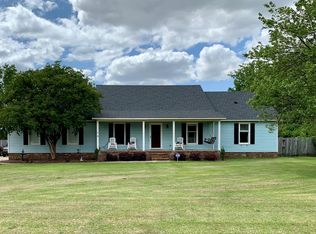
    412 S Cottonwood Drive, Goldsboro, NC 27530

    3beds
    3,043sqft
    Single Family Residence
    Built in 2004
    0.43 Acres Lot
    $467,800 Zestimate®
    $148/sqft
    $2,338 Estimated rent

    Home value

    $467,800

    $402,000 - $543,000

    $2,338/mo

    Zestimate® history
    Loading
    Loading...

    Owner options

    List your home for rent

    $2,338/mo

    Rent Zestimate®

    Find your next renter with Zillow Rental Manager. Plus, with online applications, you can quickly screen prospective tenants – for free.

    Learn more

    $2,338/mo

    Rent Zestimate®

    Refinance and save

    $2,701/mo

    Est. payment

    Refinancing to a lower rate could help reduce your monthly payments and save thousands over the life of the loan.

    See today's rates

    $2,701/mo

    Est. payment

    Explore your selling options

    Work with a Zillow partner agent

    Leverage their expertise and Zillow's premium Showcase listings to get your home seen by more buyers.

    Get started

    List with your own agent

    Get your home in front of millions of buyers by listing it on Zillow.

    Learn how to do it

    Sell it yourself

    Take full control of how buyers see your home on Zillow by listing For Sale by Owner (FSBO).

    List your home

    What's special

    Luxury Living is what you will have in this beautiful custom built home you will never need to leave it! Split floor plan allows for privacy. Primary bedroom has an additional space that can be used as a private office or an additonal closet, doors that lead out onto the trex deck and privacy fenced in back yard that boasts a beautiful pergola covered patio. Primary bath has his/hers sink and large linen closet walk in shower and jetted tub and large walk in closet. Primary bedroom also has a treat for convienence during the holidays with one switch you can turn off all the outside lights at the end of the day. The other two bedrooms share a Jack and Jill bath - each bedroom has its own vanity and sink and walk in closet - they share the shower and toilet space. There is an extra parking pad and RV hookup as well as sewer line to the septic, also a 50 amp for power to RV and a 30 amp to aid in powering a generator if needed. The immaculatly kept garage is another amazing space of its own with Epoxy floors additional storage and a walk door leading out to the yard. It was built with an additional 4 feet to make it wide enough to fit large vehicles. Lets don't forger to brag on the Bonus space! There is a beautiful pool table that converys, which also has a table cover that is a poker table ! Under the carpet there is plumbing already set to be built out for a bathroom if you so desire. Do Not let the glassed in porch be understated as it is one of the best places in the entire home with a fireplace and wood shiplap ceiling, it is the place you can use year around to relax! Step out to enjoy the deck and pergola covered patio on the days and evenings you would like to be outside all of this wrapped in a privacy fenced in yard. A home of luxury and relaxation what more could anyone want or need? Do Not Miss The Opportunity To Tour This Gem!!

    Zillow last checked:

    Listing updated:

    Listed by:

    Martie Rye 919-223-8207,

    Down Home Realty And Property Management, LLC

    Bought with:

    Taylor Forrest, 287452

    East Pointe Real Estate Group, Inc.

    Source: Hive MLS,MLS#: 100485700MLS LogoOriginating MLS: MLS of Goldsboro

    Facts & features

    Interior

    Bedrooms & bathrooms
    • Bedrooms: 3
    • Bathrooms: 3
    • Full bathrooms: 2
    • 1/2 bathrooms: 1
    Rooms
    • Room types: Dining Room
    Primary bedroom
    • Level: Primary Living Area
    Dining room
    • Features: Combination, Formal
    Heating
    • Heat Pump, Electric
    Cooling
    • Heat Pump
    Features
    • Master Downstairs, Walk-in Closet(s), Tray Ceiling(s), High Ceilings, Solid Surface, Whirlpool, Walk-in Shower, Blinds/Shades, Gas Log, Walk-In Closet(s), Workshop
    • Has fireplace: Yes
    • Fireplace features: Gas Log
    Interior area
    • Total structure area: 3,043
    • Total interior livable area: 3,043 sqft

    Property

    Parking
    • Total spaces: 2
    • Parking features: Garage Faces Front, Concrete, Garage Door Opener
    Features
    • Levels: One and One Half
    • Stories: 1
    • Patio & porch: Covered, Deck, Patio, Porch
    • Fencing: Back Yard,Wood,Privacy
    Lot
    • Size: 0.43 Acres
    • Dimensions: 104.98 x 201.24 x 104.98 x 201.24
    Details
    • Parcel number: 06e06062b01024a
    • Zoning: R
    • Special conditions: Standard

    Construction

    Type & style
    • Home type: SingleFamily
    • Property subtype: Single Family Residence
    Materials
    • Brick
    • Foundation: Crawl Space
    • Roof: Composition
    Condition
    • New construction: No
    • Year built: 2004

    Utilities & green energy

    • Sewer: Septic Tank
    • Water: Public
    • Utilities for property: Water Available

    Community & HOA

    Community
    • Security: Smoke Detector(s)
    • Subdivision: Whispering Woods
    HOA
    • Has HOA: No
    Location
    • Region: Goldsboro

    Financial & listing details

    • Price per square foot: $148/sqft
    • Tax assessed value: $295,360
    • Annual tax amount: $2,481
    • Date on market: 10/11/2025
    • Cumulative days on market: 6 days
    • Listing agreement: Exclusive Right To Sell
    • Listing terms: Cash,Conventional,FHA,USDA Loan,VA Loan
    • Road surface type: Paved

    Price history

    DateEventPrice
    3/4/2025Sold$450,000$148/sqft
    Source: Hive MLS #100485700 Report a problem
    2/2/2025Pending sale$450,000$148/sqft
    Source: Hive MLS #100485700 Report a problem
    1/28/2025Listed for sale$450,000+52.8%$148/sqft
    Source: Hive MLS #100485700 Report a problem
    9/10/2018Listing removed$294,500$97/sqft
    Source: Berkshire Hathaway Home Services McMillen& Associates Realty #70438 Report a problem
    8/8/2018Listed for sale$294,500$97/sqft
    Source: Berkshire Hathaway Home Services McMillen& Associates Realty #70438 Report a problem

    Public tax history

    YearProperty taxesTax assessment
    2025$3,049 +22.9%$430,910 +45.9%
    2024$2,481 +3.1%$295,360
    2023$2,408 $295,360
    2022$2,408 +20.9%$295,360
    2021$1,991 -8.4%$295,360
    2020$2,174 $295,360
    2019$2,174 $295,360 +0.4%
    2018$2,174 +0.4%$294,220
    2017$2,166 $294,220
    2016-- $294,220
    2015$2,170 -0.2%$294,220
    2014$2,175 $294,220
    2013-- $294,220
    2011-- $294,220
    2007-- --
    2005-- --
    Find assessor info on the county website

    Neighborhood: 27530

    Nearby schools

    GreatSchools rating
    Schools provided by the listing agent
    • Elementary: Tommy's Road
    • Middle: Norwayne
    • High: Charles Aycock

    Source: Hive MLS. This data may not be complete. We recommend contacting the local school district to confirm school assignments for this home.

    Get a cash offer in 3 minutes
    Find out how much your home could sell for in as little as 3 minutes with a no-obligation cash offer.
    Estimated market value
    $467,800
    Get a cash offer in 3 minutes
    Find out how much your home could sell for in as little as 3 minutes with a no-obligation cash offer.
    Estimated market value
    $467,800