Exceptional investment and development opportunity at 412 S Hackberry in San Antonio. This striking new-construction fourplex was thoughtfully designed with modern architecture, upscale appeal, and impressive rooftop views of the downtown skyline. Situated in RM zoning allowing for multi-use residential and commercial possibilities, the property offers outstanding flexibility for investors, developers, short-term rental operators, or owner-occupants seeking an income-producing asset. The structure is currently in the construction phase and requires finish-out, presenting a rare opportunity for a buyer to complete the project to their own specifications and design vision. Planned as a luxury-style fourplex, the property features contemporary lines, expansive windows, and rooftop spaces designed to maximize the spectacular city views. Positioned near downtown, the Alamodome, Sunset Station, The Pearl, Tower of Americas,Hemisfair as well as other major attractions, dining, and redevelopment activity, this property offers exceptional upside potential in one of San Antonio's rapidly evolving urban corridors. Ideal for those seeking a high-end multifamily project with modern appeal and strong future income potential.
For sale
Price cut: $9.9K (7/9)
$499,999
412 S HACKBERRY ST, San Antonio, TX 78203
16beds
8,808sqft
:
Get pre-qualified$3,629/mo
Multi Family
Built in 2023
-- sqft lot
$-- Zestimate®
$57/sqft
$-- HOA
What's special
Modern architectureExpansive windowsContemporary lines
- 87 days |
- 762 |
- 47 |
Zillow last checked:
Listing updated:
Listed by:
Maria Navarro TREC #509706 (210) 781-0651,
3Sixty Real Estate Group
Source: LERA MLS,MLS#: 1964924
Facts & features
Interior
Bedrooms & bathrooms
- Bedrooms: 16
- Bathrooms: 16
- Full bathrooms: 12
- 1/2 bathrooms: 4
Heating
- Central, Electric
Cooling
- Multi Units
Features
- Flooring: Saltillo Tile, Other
- Has basement: No
Interior area
- Total interior livable area: 8,808 sqft
Video & virtual tour
Property
Parking
- Total spaces: 2
- Parking features: Attached
- Has attached garage: Yes
Features
- Levels: Four+ Story
- Patio & porch: Patio, Covered
Lot
- Size: 7,405 Square Feet
Details
- Parcel number: 006180210010
- Zoning description: RM-4
Construction
Type & style
- Home type: MultiFamily
- Architectural style: Contemporary
- Property subtype: Multi Family
Materials
- Wood Siding, Siding
- Foundation: Slab
- Roof: Composition,Other
Condition
- Year built: 2023
Utilities & green energy
- Electric: Separate Electric Meter(s)
Community & HOA
Community
- Subdivision: Commerce To Mlk Denver Hts Sou
Location
- Region: San Antonio
Financial & listing details
- Price per square foot: $57/sqft
- Tax assessed value: $884,230
- Annual tax amount: $25,953
- Price range: $500K - $500K
- Date on market: 5/8/2026
- Cumulative days on market: 290 days
- Listing terms: Cash,Other
- Total actual rent: 18000
Estimated market value
Not available
Estimated sales range
Not available
Not available
Price history
| Date | Event | Price |
|---|---|---|
| 7/9/2026 | Price change | $499,999-1.9%$57/sqft |
Source:  LERA MLS #1964924 Report a problem LERA MLS #1964924 Report a problem | ||
| 6/25/2026 | Price change | $509,900-3.8%$58/sqft |
Source: LERA MLS #1964924 Report a problem | ||
| 5/8/2026 | Listed for sale | $529,900-24.2%$60/sqft |
Source: LERA MLS #1964924 Report a problem | ||
| 4/16/2026 | Listing removed | $699,000$79/sqft |
Source: LERA MLS #1910342 Report a problem | ||
| 2/20/2026 | Price change | $699,000-6.8%$79/sqft |
Source: LERA MLS #1910342 Report a problem | ||
| 1/30/2026 | Price change | $750,000-9.1%$85/sqft |
Source: LERA MLS #1910354 Report a problem | ||
| 1/6/2026 | Price change | $824,900-2.8%$94/sqft |
Source: LERA MLS #1910354 Report a problem | ||
| 12/8/2025 | Price change | $849,000-5.6%$96/sqft |
Source: LERA MLS #1910354 Report a problem | ||
| 9/25/2025 | Listed for sale | $899,000+717.3%$102/sqft |
Source: LERA MLS #1910342 Report a problem | ||
| 9/5/2025 | Sold | -- |
Source: Public Record Report a problem | ||
| 4/18/2018 | Sold | -- |
Source: Agent Provided Report a problem | ||
| 4/18/2018 | Listed for sale | $110,000$12/sqft |
Source: Keller Williams Heritage #1285619 Report a problem | ||
| 4/2/2018 | Pending sale | $110,000$12/sqft |
Source: Keller Williams Heritage #1285619 Report a problem | ||
| 1/27/2018 | Listed for sale | $110,000$12/sqft |
Source: Keller Williams Heritage #1285619 Report a problem | ||
| 1/20/2018 | Pending sale | $110,000$12/sqft |
Source: Heritage #1285619 Report a problem | ||
| 1/4/2018 | Price change | $110,000-15.4%$12/sqft |
Source: Keller Williams Heritage #1285619 Report a problem | ||
| 12/1/2017 | Listed for sale | $130,000+0.8%$15/sqft |
Source: Owner Report a problem | ||
| 11/1/2017 | Listing removed | $129,000$15/sqft |
Source: Heritage #1272038 Report a problem | ||
| 10/17/2017 | Price change | $129,000+17.4%$15/sqft |
Source: Keller Williams Heritage #1272038 Report a problem | ||
| 6/14/2017 | Listed for sale | $109,900$12/sqft |
Source: Keller Williams Heritage #1249269 Report a problem | ||
Public tax history
| Year | Property taxes | Tax assessment |
|---|---|---|
| 2025 | $21,579 +209.9% | $884,230 +209.9% |
| 2024 | $6,963 +64.9% | $285,350 +68.5% |
| 2023 | $4,223 +20.3% | $169,390 +30.8% |
| 2022 | $3,509 +63.2% | $129,500 +40.3% |
| 2021 | $2,150 | $92,290 +20.4% |
| 2020 | $2,150 +23.7% | $76,640 +25% |
| 2019 | $1,738 | $61,320 +1.7% |
| 2018 | $1,738 +41.9% | $60,280 +84.5% |
| 2017 | $1,225 | $32,680 +318.4% |
| 2016 | -- | $7,810 +27.2% |
| 2015 | -- | $6,140 |
| 2014 | -- | $6,140 |
| 2013 | -- | $6,140 |
| 2012 | -- | $6,140 |
| 2011 | -- | $6,140 |
| 2010 | -- | $6,140 |
| 2009 | -- | $6,140 |
| 2008 | -- | $6,140 |
| 2007 | -- | $6,140 |
| 2006 | -- | $6,140 +0.7% |
| 2005 | -- | $6,100 |
Find assessor info on the county website
Monthly payment
Est. payment
Payment breakdown
Explore the cost of this home by adjusting the details. Changes won't be saved.Climate risks
Neighborhood: Nevada Street
Nearby schools
GreatSchools rating
- 2/10Herff Elementary SchoolGrades: PK-5Distance: 0.6 mi
- NAPoe Middle SchoolGrades: 8Distance: 1 mi
- 4/10Brackenridge High SchoolGrades: 9-12Distance: 1.3 mi
Schools provided by the listing agent
- Elementary: Douglass
- High: Brackenridge
- District: San Antonio I.S.D.
Source: LERA MLS. This data may not be complete. We recommend contacting the local school district to confirm school assignments for this home.
- $206,1004 bd2 ba2k sqft1006 Wyoming St, San Antonio, TX 78203Off Market
- $--5 bd3 ba1.4k sqft1010 Wyoming St, San Antonio, TX 78203Sold

- $---- bd1 ba700 sqft1010 Wyoming St APT 3, San Antonio, TX 78203Off Market
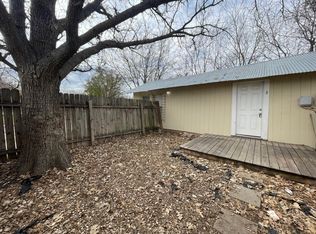
- $--2 bd1 ba700 sqft1010 Wyoming St APT 2, San Antonio, TX 78203Off Market

- $--3 bd1 ba800 sqft1010 Wyoming St APT 1, San Antonio, TX 78203Off Market
- $100,000-- bd-- ba-- sqft932 Wyoming St, San Antonio, TX 78203Off Market
- $260,0003 bd4 ba1.5k sqft1026 Wyoming St, San Antonio, TX 78203Off Market
- $247,5002 bd2 ba1.5k sqft235 Dashiell St, San Antonio, TX 78203Off Market
A local agent can set up tours, give advice and negotiate with sellers.
Similar homes
- $499,00018 bd6 ba5.3k sqft1655 Amanda, San Antonio, TX 78210For Sale
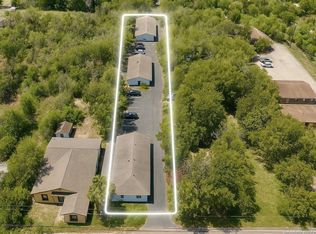
 MLS ID #1899017, Stephen Guzek TREC #533665, Lifestyles Realty Central Texas Inc. LERA MLS
 - $574,90018 bd6 ba4.7k sqft2513 Quintana, San Antonio, TX 78211For Sale
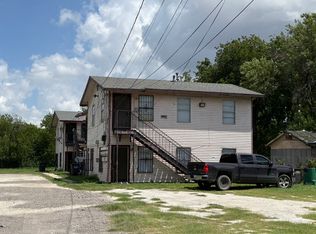 MLS ID #1943712, Calob Anderson TREC #656254, Rise Realty Group & Associates LLC. LERA MLS
 - $585,00016 bd8 ba5.6k sqft7642-7448 Windsor Oaks, San Antonio, TX 78239For Sale
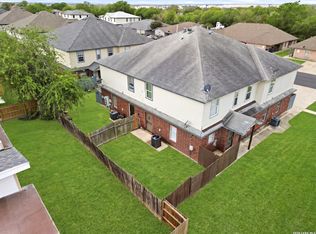 MLS ID #1993058, Cleopatra Talos TREC #759245, Cibolo Creek Realty, LLC. LERA MLS
