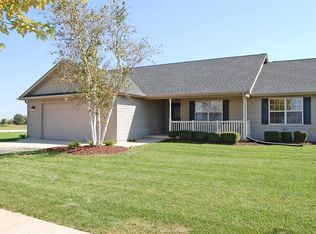
NOW SELLING! Welcome to a new community in Maple Park...Heritage Hill Estates! Available in August of 2025, the beautiful Siena RANCH home features 3 bedrooms, 2 baths A SUNROOM and a 2-car garage! The Siena model offers a perfect blend of modern features and cozy comforts, making it the ideal place to call home! The kitchen flows seamlessly into the family room and offers a large island, 42" high Aristo Kraft cabinets, quartz countertops and stainless-steel GE appliances. The primary suite is a private oasis complete with a luxurious attached bath. The bath includes modern MOEN fixtures. a higher height vanity and quartz countertop with undermount sink. Additionally, the primary suite has a spacious walk-in closet, providing plenty of storage for your wardrobe and belongings. The two additional bedrooms are generously sized, perfect for family members, guests, or even a home office setup. A full, unfinished basement opens up possibilities for a workout space or rec room in the future. The community boasts a fantastic location in charming Maple Park, complete with local attractions like the Ellwood House Museum and several parks offering hours of outdoor fun and recreation. Just on the north end of Heritage Hill Estate is Memorial Park, which features walking trails and benches centered around a pond. Note - Photos are not of actual home, but builder's model of a similar plan. Sunroom may or may not be included as an option.
Closed
Zillow last checked:
Listing updated:
Bought with:
Non Member
NON MEMBER
Source: MRED as distributed by MLS GRID,MLS#: 12339514
Price history
| Date | Event | Price |
|---|---|---|
| 8/13/2025 | Sold | $433,990-1.1%$233/sqft |
Source:  MRED as distributed by MLS GRID #12339514 Report a problem MRED as distributed by MLS GRID #12339514 Report a problem | ||
| 6/8/2025 | Pending sale | $438,900$235/sqft |
Source: MRED as distributed by MLS GRID #12339514 Report a problem | ||
| 6/1/2025 | Price change | $438,900+0.5%$235/sqft |
Source:  Lennar Homes Report a problem Lennar Homes Report a problem | ||
| 5/28/2025 | Price change | $436,900+0.5%$234/sqft |
Source: Lennar Homes Report a problem | ||
| 5/21/2025 | Price change | $434,900+0.2%$233/sqft |
Source: Lennar Homes Report a problem | ||
| 5/16/2025 | Price change | $433,900-0.5%$233/sqft |
Source: MRED as distributed by MLS GRID #12339514 Report a problem | ||
| 5/15/2025 | Price change | $435,900+0.5%$234/sqft |
Source: Lennar Homes Report a problem | ||
| 5/4/2025 | Price change | $433,900+0.9%$233/sqft |
Source: Lennar Homes Report a problem | ||
| 4/16/2025 | Listed for sale | $429,900$230/sqft |
Source: MRED as distributed by MLS GRID #12339514 Report a problem | ||

Get a cash offer in 3 minutes
Find out how much your home could sell for in as little as 3 minutes with a no-obligation cash offer.
Estimated market value
$472,900
