Almost brand new "TURN-KEY" 3 BR 2-1/2 BA home!! Bring your possessions and move in! Gourmet kitchen lover's dream!! Includes a coffee bar & pot filler, walk-in pantry, SS appliances, GAS stove and it leads out to a fabulous 25' deck! All aspects of this 1916 home meticulously & lovingly refurbish to its greatest glory; NEW Electrical, Nat Gas, Plumbing, Heating & Roof meets 2023 codes! Three years & over 25 City permit inspections, it's all finaled! The lower primary suite showcases a walk in closet, amazing bath w/original clawfoot tub plus a large & tall shower. Garage & driveway via alley access. Perfect for multi-use living! Close to Ferry Bus line & PSNS gate along w/Hwy 3 access. 1-yr Home Warranty.
Sold
Listed by: Better Properties Kitsap • Gloria Mellon
Bought with: Windermere Prof Partners
$499,000
412 S Lafayette Avenue, Bremerton, WA 98312
3beds
1,909sqft
Single Family Residence
Built in 1916
5,096 Square Feet Lot
$522,100 Zestimate®
$261/sqft
$3,000 Estimated rent
Home value
$522,100
$496,000 - $548,000
$3,000/mo
Zestimate® history
Owner options
List your home for rent
$3,000/mo
Rent Zestimate®
Find your next renter with Zillow Rental Manager. Plus, with online applications, you can quickly screen prospective tenants – for free.
$3,000/mo
Rent Zestimate®
Refinance and save
$3,091/mo
Est. payment
Refinancing to a lower rate could help reduce your monthly payments and save thousands over the life of the loan.
$3,091/mo
Est. payment
Explore your selling options
Work with a Zillow partner agent
Leverage their expertise and Zillow's premium Showcase listings to get your home seen by more buyers.
Get startedList with your own agent
Get your home in front of millions of buyers by listing it on Zillow.
Learn how to do itSell it yourself
Take full control of how buyers see your home on Zillow by listing For Sale by Owner (FSBO).
List your homeWhat's special
Walk in closetNat gasPot fillerSs appliancesAmazing bathClawfoot tubCoffee bar
Zillow last checked:
Listing updated:
Listed by:
Gloria Mellon,
Better Properties Kitsap
Bought with:
Therese Gesch
Windermere Prof Partners
Nadja Bone
Windermere Prof Partners
Source: NWMLS as distributed by MLS GRID,MLS#: 2158802
Facts & features
Interior
Bedrooms & bathrooms
- Bedrooms: 3
- Bathrooms: 3
- Full bathrooms: 2
- 1/2 bathrooms: 1
- Main level bedrooms: 2
Primary bedroom
- Level: Lower
Bedroom
- Level: Main
Bedroom
- Level: Main
Bathroom full
- Level: Main
Bathroom full
- Level: Lower
Other
- Level: Main
Dining room
- Level: Main
Entry hall
- Level: Main
Kitchen with eating space
- Level: Main
Living room
- Level: Main
Utility room
- Level: Lower
Heating
- 90%+ High Efficiency, Forced Air, Electric, Natural Gas
Cooling
- None
Appliances
- Included: Dishwasher_, GarbageDisposal_, Microwave_, Refrigerator_, StoveRange_, Dishwasher, Garbage Disposal, Microwave, Refrigerator, StoveRange, Water Heater: Electric, Water Heater Location: Garage
Features
- Bath Off Primary, Ceiling Fan(s), Dining Room
- Flooring: Ceramic Tile, Softwood, Vinyl Plank, Carpet
- Windows: Double Pane/Storm Window
- Basement: Finished
- Has fireplace: No
Interior area
- Total structure area: 1,909
- Total interior livable area: 1,909 sqft
Property
Parking
- Total spaces: 2
- Parking features: RV Parking, Driveway, Attached Garage, Off Street
- Attached garage spaces: 2
Features
- Levels: One
- Stories: 1
- Entry location: Main
- Patio & porch: Ceramic Tile, Fir/Softwood, Wall to Wall Carpet, Bath Off Primary, Ceiling Fan(s), Double Pane/Storm Window, Dining Room, Security System, Walk-In Closet(s), Walk-In Pantry, Water Heater
- Has view: Yes
- View description: Partial
Lot
- Size: 5,096 Square Feet
- Features: Drought Res Landscape, Paved, Cable TV, Deck, Fenced-Partially, Gas Available, High Speed Internet, RV Parking
- Topography: PartialSlope,Terraces
- Residential vegetation: Fruit Trees
Details
- Parcel number: 37320230040106
- Zoning description: City,Jurisdiction: City
- Special conditions: Standard
- Other equipment: Leased Equipment: None
Construction
Type & style
- Home type: SingleFamily
- Architectural style: Craftsman,1 Story w/Bsmnt.
- Property subtype: Single Family Residence
Materials
- Metal/Vinyl, Wood Siding
- Foundation: Block, Poured Concrete
- Roof: Composition
Condition
- Very Good
- Year built: 1916
- Major remodel year: 2023
Utilities & green energy
- Electric: Company: Puget Sound Energy
- Sewer: Sewer Connected, Company: City of Brem
- Water: Public, Company: City of Brem
- Utilities for property: Comcast, Comcast
Community & HOA
Community
- Security: Security System
- Subdivision: Charleston
Location
- Region: Bremerton
Financial & listing details
- Price per square foot: $261/sqft
- Tax assessed value: $463,190
- Annual tax amount: $2,608
- Date on market: 6/4/2023
- Cumulative days on market: 1143 days
- Listing terms: Conventional,FHA,State Bond,VA Loan
- Inclusions: Dishwasher, GarbageDisposal, Microwave, Refrigerator, StoveRange, LeasedEquipment
Price history
| Date | Event | Price |
|---|---|---|
| 11/8/2023 | Sold | $499,000$261/sqft |
Source:  NWMLS as distributed by MLS GRID #2158802 Report a problem NWMLS as distributed by MLS GRID #2158802 Report a problem | ||
| 10/17/2023 | Pending sale | $499,000$261/sqft |
Source: NWMLS as distributed by MLS GRID #2158802 Report a problem | ||
| 10/13/2023 | Price change | $499,000-7.6%$261/sqft |
Source: NWMLS as distributed by MLS GRID #2158802 Report a problem | ||
| 9/15/2023 | Listed for sale | $539,950+204.8%$283/sqft |
Source: NWMLS as distributed by MLS GRID #2158802 Report a problem | ||
| 11/18/2016 | Sold | $177,127+25.4%$93/sqft |
Source: Public Record Report a problem | ||
| 8/8/2014 | Listing removed | $800 |
Source: Kitsap Real Estate Group & Kitsap Home Rental Services Report a problem | ||
| 7/26/2014 | Listed for rent | $800 |
Source: Kitsap Real Estate Group & Kitsap Home Rental Services Report a problem | ||
| 7/11/2008 | Sold | $141,280-16.9%$74/sqft |
Source: Public Record Report a problem | ||
| 5/29/2008 | Listed for sale | $169,950+113%$89/sqft |
Source: Prudential Real Estate #27205182 Report a problem | ||
| 10/1/2001 | Sold | $79,800$42/sqft |
Source: NWMLS as distributed by MLS GRID #21033204 Report a problem | ||
Public tax history
| Year | Property taxes | Tax assessment |
|---|---|---|
| 2025 | $4,104 +0.5% | $463,190 |
| 2024 | $4,084 +10.3% | $463,190 +6.4% |
| 2023 | $3,703 | $435,190 |
Find assessor info on the county website
Neighborhood: 98312
Nearby homes
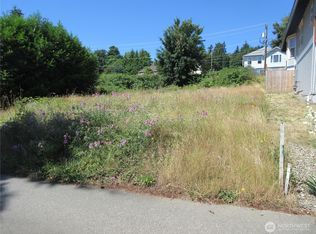
- $120,0006,969.6 Square Feet416 S Lafayette Ave, Bremerton, WA 98312Sold
- $344,0002 bd1 ba1.2k sqft2911 Farragut St, Bremerton, WA 98312Sold

- $374,9953 bd1 ba1k sqft403 S Lafayette Ave, Bremerton, WA 98312Sold
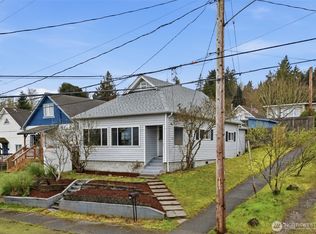
- $455,0003 bd2 ba1.8k sqft433 S Lafayette Ave, Bremerton, WA 98312Sold

- $349,9002 bd1 ba944 sqft3106 Farragut St #KIT, Bremerton, WA 98312Off Market
- $480,0004 bd2 ba3k sqft3004 Porter St, Bremerton, WA 98312Sold
- $1,850,00016 bd8 ba6.4k sqft324 S Lafayette Ave, Bremerton, WA 98312Pending
- $550,000-- bd-- ba2.4k sqft2915 Porter St, Bremerton, WA 98312Sold
Nearby schools
GreatSchools rating
- 3/10West Hills STEM AcademyGrades: PK-5Distance: 0.5 mi
- 3/10Mountain View Middle SchoolGrades: 6-8Distance: 2.6 mi
- 4/10Bremerton High SchoolGrades: 9-12Distance: 1.3 mi
Schools provided by the listing agent
- Elementary: West Hills Elem
- Middle: Mtn View Mid
- High: Bremerton High
Source: NWMLS as distributed by MLS GRID. This data may not be complete. We recommend contacting the local school district to confirm school assignments for this home.
Get a cash offer in 3 minutes
Find out how much your home could sell for in as little as 3 minutes with a no-obligation cash offer.
Estimated market value
$522,100
Get a cash offer in 3 minutes
Find out how much your home could sell for in as little as 3 minutes with a no-obligation cash offer.
Estimated market value
$522,100
- Washington
- Kitsap County
- Bremerton
- 98312
- 412 S Lafayette Avenue
Nearby cities
Nearby neighborhoods
Nearby zip codes
Other Bremerton Topics
