Skip main navigation
Pending
  • $55,555

    412 S Pearl St, Rocky Mount, NC 27804

    4beds
    1,688sqft
    : 
    Loading
    Get pre-qualified
    Duplex, Multi Family
    Built in 1910
    -- sqft lot
    $-- Zestimate®
    $33/sqft
    $-- HOA

    What's special

    Fenced outside storage areaPlaster wallsHardwood floorsDivided light windowsLap sidingRare private side porch
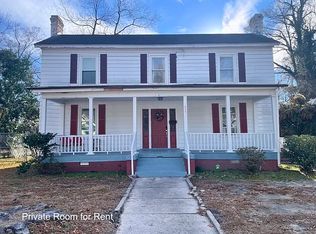
    Sellers are in receipt of multiple offers and are calling for highest and best offers due Thursday July 2rd at 5PM. The Left unit is now open for showings. People are encouraged to see both units before submitting. Vintage 1910 Craftsman Duplex on a .13 Acre lot. Many original features: lap siding, divided light windows, hardwood floors, doors, casings, plaster walls etc. Efficient 2 Bedroom, 1 Bathroom layout in each of the vertical-split units. Shared, covered, gabled front porch. Each unit has rare, private side porch. Behind each rear porch is a fenced, outside storage area, Both sides renovated in 2005 with 2 New Electric panels & 2 HVAC units. Roof from +/- 2014. This is an as-is sale. 2 short blocks to the RR Station & Downtown Rocky Mount, just beyond that.
    30 days
    |
    3,046
    |
    147
    |

    Likely to sell faster than

    Zillow last checked:

    Listing updated:

    Listed by:

    Lisandra A Garcia Mares 919-884-6057,

    Berkshire Hathaway HomeService,

    Ian Kipp 919-229-3533,

    Berkshire Hathaway HomeService

    Source: Doorify MLS,MLS#: 10174899MLS Logo

      Facts & features

      Interior

      Bedrooms & bathrooms
      • Bedrooms: 4
      • Bathrooms: 2
      • Full bathrooms: 2
      Heating
      • Central, Electric, Forced Air, Heat Pump, Natural Gas, Separate Meters, None
      Cooling
      • Ceiling Fan(s), Central Air, Heat Pump, Multi Units, Separate Meters
      Appliances
      • Included: None
      Features
      • Flooring: Linoleum, Wood
      • Windows: Wood Frames
      • Basement: Crawl Space
      • Has fireplace: No
      • Common walls with other units/homes: No Common Walls
      Interior area
      • Total structure area: 1,688
      • Total interior livable area: 1,688 sqft
      • Finished area above ground: 1,688
      • Finished area below ground: 0

      Property

      Parking
      • Total spaces: 6
      • Parking features: Off Street, Outside, Side By Side, Unassigned
      • Uncovered spaces: 6
      • Details: Street
      Features
      • Levels: One
      • Stories: 1
      • Patio & porch: Covered, Front Porch, Porch, Rear Porch
      • Exterior features: Garden
      • Pool features: None
      • Fencing: Back Yard, Wood
      • Has view: Yes
      • View description: City, Neighborhood
      Lot
      • Size: 6,098 Square Feet
      • Dimensions: 75 x 80
      • Features: City Lot, Level
      Details
      • Additional structures: None
      • Parcel number: 375906485703
      • Special conditions: Standard

      Construction

      Type & style
      • Home type: MultiFamily
      • Property subtype: Duplex, Multi Family
      Materials
      • Wood Siding
      • Foundation: Brick/Mortar
      • Roof: Asphalt
      Condition
      • New construction: No
      • Year built: 1910

      Utilities & green energy

      • Sewer: Public Sewer
      • Water: Public
      • Utilities for property: Cable Available, Electricity Connected, Natural Gas Connected, Phone Available, Sewer Connected, Water Connected

      Community & HOA

      Community
      • Features: Curbs, Historical Area, Sidewalks, Street Lights, Suburban
      • Subdivision: Not in a Subdivision
      HOA
      • Has HOA: No
      • Amenities included: None
      Location
      • Region: Rocky Mount

      Financial & listing details

      • Price per square foot: $33/sqft
      • Annual tax amount: $325
      • Date on market: 6/18/2026
      • Road surface type: Asphalt

        Estimated market value

        Not available

        Estimated sales range

        Not available

        $1,048/mo

        Price history

        DateEventPrice
        7/5/2026Pending sale$55,555$33/sqft
        Source: Doorify MLS #10174899 Report a problem
        6/18/2026Listed for sale$55,555$33/sqft
        Source: Doorify MLS #10174899 Report a problem

        Public tax history

        Tax history is unavailable.

        Monthly payment

        Est. payment

        Payment breakdown

        Explore the cost of this home by adjusting the details. Changes won't be saved.
        All calculations are estimates and provided by Zillow, Inc. for informational purposes only. Actual amounts may vary.
        HOA fees may include property taxes on listings classified as Co-Ops. Contact the listing agent and/or owner for fee details.
        Mortgage interest rates are dependent on a number of factors, including credit score, down payment, and repayment length. Interest rate data provided by Zillow Group Marketplace, Inc. as of 1/1/1970 from various mortgage lenders with which we have lead or other similar arrangements; the Estimated Payment is an average of those rates.
        See how much you could borrow to make a competitive offer.

        Climate risks

        Neighborhood: 27804

        Getting around

        54 / 100
        Somewhat Walkable
        30 / 100
        Some Transit
        47 / 100
        Somewhat Bikeable

        Nearby schools

        GreatSchools rating
        Schools provided by the listing agent
        • Elementary: Nash - Williford
        • Middle: Nash - Rocky Mount Middle School
        • High: Nash - Rocky Mount High

        Source: Doorify MLS. This data may not be complete. We recommend contacting the local school district to confirm school assignments for this home.

        A local agent can set up tours, give advice and negotiate with sellers.

        Browse local experts

        Similar homes