Nestled within the esteemed Monterey Country Club, this sought-after 2-bedroom, 2-bathroom condo with a 2-car garage redefines luxury living. With a symphony of contemporary upgrades including a remodeled kitchen boasting state-of-the-art appliances and a remodeled primary bathroom exuding pristine elegance, the residence exudes modern opulence. Freshness pervades the space, as new interior paint and meticulously curated landscaping harmoniously create a captivating atmosphere. Updated carpet, ceiling fans, and the added convenience of an updated washer and dryer further enhance comfort. Exceptionally maintained, the home offers the luxury of seclusion in the sun-kissed courtyard, while panoramic Fairway and Mountain Views await on the patio, mere steps away from the inviting pool. Whether seeking a seasonal haven, a year-round residence, or a savvy investment, this property effortlessly adapts to fulfill your desires. The Monterey CC community presents an array of amenities including 27 holes of Championship Golf, an impressive 20 Pickleball courts, tennis facilities, and a Fitness Center for your wellness journey. Just a stone's throw away, El Paseo invites you to enjoy fine dining and upscale boutique shopping, adding the final flourish to this masterpiece of modern living. Embrace the exceptional opportunity to immerse yourself in luxury, leisure, and convenience in this extraordinary offering.
For sale
Listed by: Coldwell Banker Realty • Michael Fogarty • 760-250-6975
Price cut: $10K (7/22)
$449,000
412 S Sierra Madre, Palm Desert, CA 92260
2beds
1,303sqft
Condominium
Built in 1979
-- sqft lot
$444,200 Zestimate®
$345/sqft
$942/mo HOA
What's special
Sun-kissed courtyardUpdated carpetNew interior paintMeticulously curated landscapingUpdated washer and dryerCeiling fans
- 130 days |
- 234 |
- 5 |
Zillow last checked:
Listing updated:
Listed by:
Michael Fogarty DRE #01320113 760-250-6975,
Coldwell Banker Realty,
Co-Listing Agent: Fogarty Group DRE #01320113 760-776-9898,
Coldwell Banker Realty
Source: CRMLS,MLS#: 219146104DA Originating MLS: California Desert AOR & Palm Springs AOR
Originating MLS: California Desert AOR & Palm Springs AORFacts & features
Interior
Bedrooms & bathrooms
- Bedrooms: 2
- Bathrooms: 2
- Full bathrooms: 1
- 3/4 bathrooms: 1
Rooms
- Room types: Great Room, Primary Bedroom, Dining Room
Primary bedroom
- Features: Multiple Primary Suites
Kitchen
- Features: Quartz Counters
Heating
- Central
Cooling
- Central Air
Appliances
- Included: Dishwasher, Disposal, Gas Oven, Gas Range, Microwave, Refrigerator, Vented Exhaust Fan, Water Heater
Features
- Breakfast Bar, Separate/Formal Dining Room, Partially Furnished, Multiple Primary Suites
- Flooring: Tile
- Has fireplace: No
Interior area
- Total interior livable area: 1,303 sqft
Property
Parking
- Total spaces: 6
- Parking features: Garage, Garage Door Opener, Off Site
- Attached garage spaces: 2
- Uncovered spaces: 2
Features
- Levels: One
- Stories: 1
- Patio & porch: Concrete
- Has view: Yes
- View description: Golf Course, Mountain(s)
Lot
- Size: 2,614 Square Feet
- Features: Drip Irrigation/Bubblers, On Golf Course, Planned Unit Development, Sprinklers Timer
Details
- Parcel number: 622074011
- Special conditions: Standard
Construction
Type & style
- Home type: Condo
- Property subtype: Condominium
- Attached to another structure: Yes
Condition
- New construction: No
- Year built: 1979
Details
- Builder model: 20 PLAN
- Builder name: Sunrise
Utilities & green energy
- Utilities for property: Cable Available
Community & HOA
Community
- Features: Golf, Gated
- Security: Gated Community, 24 Hour Security
- Subdivision: Monterey Country Clu
HOA
- Has HOA: Yes
- Amenities included: Bocce Court, Clubhouse, Insurance, Pet Restrictions, Tennis Court(s), Cable TV
- HOA fee: $800 monthly
- Second HOA fee: $142 monthly
Location
- Region: Palm Desert
Financial & listing details
- Price per square foot: $345/sqft
- Tax assessed value: $477,543
- Date on market: 4/9/2026
- Listing terms: Cash to New Loan
- Inclusions: Partialy furnished per inventory
- Exclusions: Staged Items
Estimated market value
$444,200
$422,000 - $466,000
$3,339/mo
Price history
| Date | Event | Price |
|---|---|---|
| 7/22/2026 | Price change | $449,000-2.2%$345/sqft |
Source:  Greater Palm Springs Realtors #219146104 Report a problem Greater Palm Springs Realtors #219146104 Report a problem | ||
| 6/16/2026 | Price change | $459,000-1.3%$352/sqft |
Source:  CDAR/ Desert Area MLS #219146104 Report a problem CDAR/ Desert Area MLS #219146104 Report a problem | ||
| 5/28/2026 | Price change | $465,000-2.1%$357/sqft |
Source: Greater Palm Springs Realtors #219146104 Report a problem | ||
| 4/9/2026 | Listed for sale | $475,000-4.8%$365/sqft |
Source: Greater Palm Springs Realtors #219146104 Report a problem | ||
| 4/8/2026 | Listing removed | $499,000$383/sqft |
Source: Greater Palm Springs Realtors #219135536 Report a problem | ||
| 4/6/2026 | Listed for sale | $499,000$383/sqft |
Source: Greater Palm Springs Realtors #219135536 Report a problem | ||
| 3/4/2026 | Listing removed | $499,000$383/sqft |
Source: Greater Palm Springs Realtors #219135536 Report a problem | ||
| 9/18/2025 | Listed for sale | $499,000+8.7%$383/sqft |
Source: CDAR/ Desert Area MLS #219135536 Report a problem | ||
| 11/20/2023 | Sold | $459,000-4.2%$352/sqft |
Source:  CRMLS #219099128DA Report a problem CRMLS #219099128DA Report a problem | ||
| 11/8/2023 | Pending sale | $479,000$368/sqft |
Source: CRMLS #219099128DA Report a problem | ||
| 10/29/2023 | Contingent | $479,000$368/sqft |
Source: CRMLS #219099128DA Report a problem | ||
| 10/12/2023 | Price change | $479,000-4%$368/sqft |
Source: CRMLS #219099128DA Report a problem | ||
| 9/12/2023 | Price change | $499,000-5%$383/sqft |
Source: CDAR/ Desert Area MLS #219099128 Report a problem | ||
| 8/29/2023 | Listed for sale | $525,000+31.3%$403/sqft |
Source: CDAR/ Desert Area MLS #219099128 Report a problem | ||
| 6/6/2023 | Sold | $400,000-5.9%$307/sqft |
Source: Greater Palm Springs Realtors #219093449 Report a problem | ||
| 4/24/2023 | Pending sale | $425,000$326/sqft |
Source: Greater Palm Springs Realtors #219093449 Report a problem | ||
| 4/11/2023 | Listed for sale | $425,000+73.5%$326/sqft |
Source: CDAR/ Desert Area MLS #219093449 Report a problem | ||
| 11/1/2017 | Sold | $245,000-1.6%$188/sqft |
Source: Greater Palm Springs Realtors #217030000 Report a problem | ||
| 7/1/2017 | Listing removed | $249,000$191/sqft |
Source: Bennion Deville Homes #217009876 Report a problem | ||
| 4/5/2017 | Listed for sale | $249,000$191/sqft |
Source: Bennion Deville Homes #217009876 Report a problem | ||
| 2/2/2017 | Listing removed | $249,000$191/sqft |
Source: Bennion Deville Homes #216035558 Report a problem | ||
| 12/2/2016 | Listed for sale | $249,000-31.8%$191/sqft |
Source: Bennion Deville Homes #216035558 Report a problem | ||
| 7/8/2005 | Sold | $365,000$280/sqft |
Source: Public Record Report a problem | ||
Public tax history
| Year | Property taxes | Tax assessment |
|---|---|---|
| 2026 | -- | $477,543 +2% |
| 2025 | $6,209 +2.4% | $468,180 +2% |
| 2024 | $6,065 +64% | $459,000 +71.2% |
| 2023 | $3,698 +2.5% | $268,049 +2% |
| 2022 | $3,606 +2.4% | $262,794 +2% |
| 2021 | $3,520 +1.8% | $257,642 +1% |
| 2020 | $3,459 +1.8% | $255,001 +2% |
| 2019 | $3,399 +1.8% | $250,001 +2% |
| 2018 | $3,341 -8.5% | $245,100 -9.6% |
| 2017 | $3,651 | $271,000 -3.2% |
| 2016 | $3,651 -3.2% | $280,000 +1.1% |
| 2015 | $3,771 +16.5% | $277,000 +18.9% |
| 2014 | $3,237 | $233,000 +17.7% |
| 2013 | -- | $198,000 +3.7% |
| 2012 | -- | $191,000 +0.5% |
| 2011 | -- | $190,000 -23.4% |
| 2010 | -- | $248,000 -13.6% |
| 2009 | -- | $287,000 -15.8% |
| 2008 | -- | $341,000 -8.4% |
| 2007 | -- | $372,300 +2% |
| 2006 | -- | $365,000 +110.2% |
| 2005 | -- | $173,621 +3.9% |
| 2003 | -- | $167,100 +2% |
| 2002 | -- | $163,824 +2% |
| 2001 | $2,006 +24.8% | $160,612 +28.5% |
| 2000 | $1,607 | $125,000 |
Find assessor info on the county website
Monthly payment
Est. payment
Payment breakdown
Explore the cost of this home by adjusting the details. Changes won't be saved.Climate risks
Neighborhood: 92260
Nearby schools
GreatSchools rating
- 8/10James Earl Carter Elementary SchoolGrades: K-5Distance: 0.5 mi
- 2/10Colonel Mitchell Paige Middle SchoolGrades: 6-8Distance: 4.5 mi
- 9/10Palm Desert High SchoolGrades: 9-12Distance: 1.5 mi
- $500,0002 bd2 ba1.6k sqft414 S Sierra Madre, Palm Desert, CA 92260For Sale

- $411,9002 bd2 ba1.3k sqft410 S Sierra Madre, Palm Desert, CA 92260Off Market

- $441,9003 bd2 ba1.5k sqft408 S Sierra Madre, Palm Desert, CA 92260Off Market

- $561,2002 bd2 ba2k sqft416 S Sierra Madre, Palm Desert, CA 92260Off Market
- $471,1002 bd2 ba1.5k sqft406 S Sierra Madre, Palm Desert, CA 92260Off Market
- $473,6003 bd2 ba1.6k sqft418 S Sierra Madre, Palm Desert, CA 92260Off Market
- $441,2002 bd2 ba1.3k sqft404 S Sierra Madre, Palm Desert, CA 92260Off Market
- $468,3002 bd2 ba1.6k sqft420 S Sierra Madre, Palm Desert, CA 92260Off Market
A local agent can set up tours, give advice and negotiate with sellers.
Similar homes
- $465,0002 bd2 ba1k sqft144 Verde Way, Palm Desert, CA 92260For Sale
 MLS ID #219151343DA, Kamoei Group, BBS Brokers Realty. CRMLS
 - $465,0002 bd2 ba1.5k sqft69 N Camino Arroyo, Palm Desert, CA 92260For Sale
 MLS ID #219150623DA, Dilmira Liquori, Equity Union. CRMLS
 - $439,0003 bd2 ba1.7k sqft83 Conejo Cir, Palm Desert, CA 92260For Sale
 MLS ID #219151199DA, Lisa Banks, Coldwell Banker Realty. CRMLS
 - $439,0002 bd2 ba1.1k sqft45711 W Verba Santa Dr, Palm Desert, CA 92260For Sale
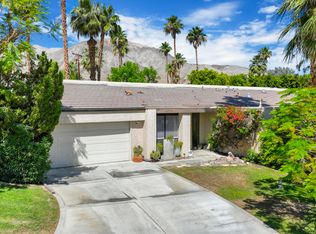 MLS ID #219151331DA, Thomas Tucker, HomeSmart. CRMLS
 - $449,0002 bd2 ba1.3k sqft112 Giralda Cir, Palm Desert, CA 92260For SaleMLS ID #219147836DA, Steven Karash, Equity Union. CRMLS
- $435,0002 bd2 ba1.4k sqft2100 Via Calderia Unit 2101, Palm Desert, CA 92260For SaleMLS ID #219151194DA, Allee Squyres, RPAC. CRMLS
- $399,0002 bd2 ba1.4k sqft254 La Paz Way, Palm Desert, CA 92260For SaleMLS ID #219151112DA, Brenda Devlin, Windermere Real Estate. CRMLS
- $455,0002 bd2 ba1.4k sqft74171 Santa Rosa Cir, Palm Desert, CA 92260For SaleMLS ID #219144492DA, Stacey Smith, Redfin Corporation. CRMLS
- $447,5002 bd2 ba1.2k sqft45421 Lupine Ln Unit 1, Palm Desert, CA 92260For SaleMLS ID #219149871PS, Josh Marx, Berkshire Hathaway Home Services California Properties. CRMLS
- $499,0003 bd2 ba1.8k sqft23 Camino Arroyo S, Palm Desert, CA 92260For SaleMLS ID #219145847DA, Lisa Banks, Coldwell Banker Realty. CRMLS
- $449,0002 bd2 ba1.5k sqft72506 Desert Flower Dr, Palm Desert, CA 92260For SaleMLS ID #219144887PS, Kayla Toohey, Desert Sotheby's Int'l Realty. CRMLS
- $415,0002 bd2 ba1.2k sqft45990 Highway 74, Palm Desert, CA 92260For SaleMLS ID #219148569DA, Rebecca May, Compass. CRMLS
- $468,0003 bd2 ba1.5k sqft45780 Ocotillo Dr, Palm Desert, CA 92260For SaleMLS ID #219148637DA, Faith Messenger, HomeSmart. CRMLS
- $399,0003 bd3 ba1.7k sqft74379 Mercury Cir E, Palm Desert, CA 92260For SaleMLS ID #219151336DA, Jenell VanDenBos, Coldwell Banker Realty. CRMLS
- $439,0002 bd2 ba1.3k sqft117 Bouquet Canyon Dr, Palm Desert, CA 92211For SaleMLS ID #219150887DA, Jennifer Carter, Carter & Company. CRMLS
- $475,0002 bd2 ba1.4k sqft73452 Irontree Dr, Palm Desert, CA 92260For SaleMLS ID #219149306DA, Patrick Noonan, Berkshire Hathaway HomeServices California Properties. CRMLS
- $570,0002 bd2 ba1.3k sqft259 Santa Barbara Cir, Palm Desert, CA 92260For SaleMLS ID #219150060DA, Marlene Fogarty, Coldwell Banker Realty. CRMLS
- $430,0002 bd2 ba1.1k sqft48953 Canyon Crest Ln, Palm Desert, CA 92260For SaleMLS ID #219149021DA, Robin Black, HomeSmart. CRMLS
- $369,9002 bd2 ba1.3k sqft72499 Sandstone Ln, Palm Desert, CA 92260For SaleMLS ID #219151143DA, Nicole Smith, Coldwell Banker Realty. CRMLS
- $629,0002 bd2 ba1.3k sqft445 N Sierra Madre, Palm Desert, CA 92260For SaleMLS ID #219143649DA, Seth Morales, Windermere Real Estate. CRMLS
Local buyer's agents are ready to help
