BUYER FINANCING FELL THROUGH! Don't miss your chance on this one!
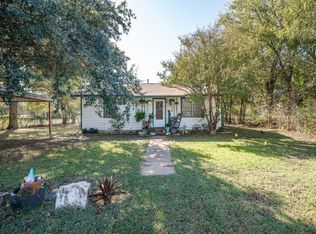
Step into this beautifully renovated 2-bedroom, 1-bath home that blends mid-century charm with today’s modern amenities. Fully staged and move-in ready, this home is offered complete with all furniture, décor, two refrigerators, a brand-new range, dishwasher, and a stacking washer and dryer.
New updates include interior and exterior paint, new cabinets, all new blinds, new laminate flooring in some rooms, new countertops, with gorgeous tile backsplash, updated lighting and ceiling fans and so much more.
Balancing its fresh upgrades with classic details, the home retains original hardwood floors and showcases its iconic pink front door, a true nod to 1965 character. The square footage noted is provided by owner and is larger than what is on CAD as sellers added a laundry room.
Don’t miss this sweet renovation—schedule your showing today!
Sold
Price Unknown
412 S Somervelle, Iredell, TX 76649
2beds
989sqft
Single Family Residence
Built in 1965
8,015 Square Feet Lot
$158,600 Zestimate®
$--/sqft
$1,020 Estimated rent
Home value
$158,600
Estimated sales range
Not available
$1,020/mo
Zestimate® history
Owner options
List your home for rent
$1,020/mo
Rent Zestimate®
Find your next renter with Zillow Rental Manager. Plus, with online applications, you can quickly screen prospective tenants – for free.
$1,020/mo
Rent Zestimate®
Refinance and save
Refinancing to a lower rate could help reduce your monthly payments and save thousands over the life of the loan.
Explore your selling options
Work with a Zillow partner agent
Leverage their expertise and Zillow's premium Showcase listings to get your home seen by more buyers.
Get startedList with your own agent
Get your home in front of millions of buyers by listing it on Zillow.
Learn how to do itSell it yourself
Take full control of how buyers see your home on Zillow by listing For Sale by Owner (FSBO).
List your homeWhat's special
New cabinetsOriginal hardwood floorsAll new blindsStacking washer and dryerBrand-new rangeTwo refrigerators
Zillow last checked:
Listing updated:
Listed by:
Debi McKamie 0491786 254-435-3065,
McKamie Real Estate Services 254-435-3065
Bought with:
Non-NTREIS MLS Licensee
NON MLS
Source: NTREIS,MLS#: 21058964
Facts & features
Interior
Bedrooms & bathrooms
- Bedrooms: 2
- Bathrooms: 1
- Full bathrooms: 1
Primary bedroom
- Features: Ceiling Fan(s)
- Level: First
- Dimensions: 0 x 0
Bedroom
- Features: Ceiling Fan(s)
- Level: First
- Dimensions: 0 x 0
Other
- Features: Built-in Features
- Level: First
- Dimensions: 0 x 0
Kitchen
- Features: Breakfast Bar, Dual Sinks, Solid Surface Counters
- Level: First
- Dimensions: 0 x 0
Laundry
- Level: First
- Dimensions: 0 x 0
Living room
- Features: Ceiling Fan(s)
- Level: First
- Dimensions: 0 x 0
Heating
- Electric
Cooling
- Central Air, Ceiling Fan(s)
Appliances
- Included: Dishwasher, Gas Range, Refrigerator
- Laundry: Laundry in Utility Room, Stacked
Features
- Decorative/Designer Lighting Fixtures, Kitchen Island, Cable TV
- Flooring: Laminate
- Windows: Window Coverings
- Has basement: No
- Has fireplace: No
Interior area
- Total interior livable area: 989 sqft
Property
Parking
- Total spaces: 2
- Parking features: Carport
- Carport spaces: 2
Features
- Levels: One
- Stories: 1
- Patio & porch: Covered
- Pool features: None
Lot
- Size: 8,015 Square Feet
Details
- Parcel number: R11206
Construction
Type & style
- Home type: SingleFamily
- Architectural style: Detached
- Property subtype: Single Family Residence
Materials
- Foundation: Pillar/Post/Pier
- Roof: Composition
Condition
- Year built: 1965
Utilities & green energy
- Sewer: Public Sewer
- Water: Public
- Utilities for property: Electricity Available, Sewer Available, Water Available, Cable Available
Community & HOA
Community
- Subdivision: J Mccullogh
HOA
- Has HOA: No
Location
- Region: Iredell
Financial & listing details
- Annual tax amount: $1,096
- Date on market: 9/13/2025
- Cumulative days on market: 186 days
- Listing terms: Cash,FHA,USDA Loan,VA Loan
Price history
| Date | Event | Price |
|---|---|---|
| 5/27/2026 | Sold | -- |
Source: NTREIS #21058964 Report a problem | ||
| 4/30/2026 | Pending sale | $167,670$170/sqft |
Source: NTREIS #21058964 Report a problem | ||
| 4/14/2026 | Price change | $167,670-4.1%$170/sqft |
Source: NTREIS #21058964 Report a problem | ||
| 3/17/2026 | Listed for sale | $174,900$177/sqft |
Source: NTREIS #21058964 Report a problem | ||
| 1/25/2026 | Contingent | $174,900$177/sqft |
Source: NTREIS #21058964 Report a problem | ||
| 1/15/2026 | Price change | $174,900-2.8%$177/sqft |
Source: NTREIS #21058964 Report a problem | ||
| 11/20/2025 | Price change | $179,900-4.8%$182/sqft |
Source: NTREIS #21058964 Report a problem | ||
| 10/14/2025 | Price change | $189,000-4.5%$191/sqft |
Source: NTREIS #21058964 Report a problem | ||
| 9/13/2025 | Listed for sale | $198,000$200/sqft |
Source: NTREIS #21058964 Report a problem | ||
Public tax history
Tax history is unavailable.
Neighborhood: 76649
Nearby homes
- $--2 bd1 ba884 sqft412 S Somervelle St, Iredell, TX 76649Sold
- $98,600-- bd1 ba984 sqft410 S Somervelle, Iredell, TX 76649Off Market
- $64,300-- bd-- ba994 sqft99 W Highway 6 #A, Iredell, TX 76649Off Market
- $132,600-- bd-- ba288 sqft108 W Highway 6, Iredell, TX 76649Off Market
- $175,600-- bd2 ba1.3k sqft206 W Highway 6, Iredell, TX 76649Off Market
- $---- bd-- ba-- sqft205 W Kidd, Iredell, TX 76649Off Market
- $---- bd-- ba-- sqft400 S Somervelle, Iredell, TX 76649Off Market
- $19,486-- bd1 ba454 sqft311 E Kidd, Iredell, TX 76649Off Market
Nearby schools
GreatSchools rating
- 7/10Iredell SchoolGrades: PK-12Distance: 0.4 mi
Schools provided by the listing agent
- Elementary: Iredell
- Middle: Iredell
- High: Iredell
- District: Iredell ISD
Source: NTREIS. This data may not be complete. We recommend contacting the local school district to confirm school assignments for this home.
- Texas
- Bosque County
- Iredell
- 76649
- 412 S Somervelle
Nearby cities
Nearby zip codes
Other Iredell Topics
