Skip main navigation
Active
  • $349,900

    412 S State St, Aurora, IL 60505

    4beds
    --sqft
    : 
    $2,491/mo
    Get pre-qualified
    Multi Family
    Built in 1973
    -- sqft lot
    $344,600 Zestimate®
    $--/sqft
    $-- HOA

    What's special

    Convenient in-unit laundry spaceIndividually controlled heatElectric stoveLong asphalt drivewayVinyl flooringStainless steel refrigerator
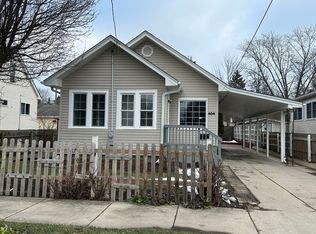
    Opportunity awaits at 412 S State Street! This updated side-by-side duplex offers two identical 2-bedroom, 1-bath units, both currently tenant occupied. Each unit features a comfortable living room, kitchen, vinyl flooring, stainless steel refrigerator, electric stove, window A/C and convenient in-unit laundry space. Recent improvements include new plumbing, electrical and outlets, flooring, toilets, appliances and ceiling fans. The all-electric property features individually controlled heat, allowing each unit to manage temperatures by room. Tenants are responsible for their own electric, water, sewer and trash. Outside, a long asphalt driveway provides ample off-street parking for approximately seven vehicles, plus a recently refreshed storage shed with new doors. Both units are currently leased through January 1, 2027. A great opportunity for an investor looking to add a well-maintained, updated multi-unit property to their portfolio.
    7 days
    |
    262
    |
    23
    |

    Zillow last checked:

    Listing updated:

    Listed by:

    Sheena Baker 708-966-9743,

    Keller Williams Innovate

    Source: MRED as distributed by MLS GRID,MLS#: 12733260MLS Logo

      Facts & features

      Interior

      Bedrooms & bathrooms
      • Bedrooms: 4
      • Bathrooms: 2
      • Full bathrooms: 2
      Heating
      • Electric
      Appliances
      • Included: Electric Water Heater
      Features
      • Basement: Crawl Space

      Property

      Parking
      • Total spaces: 7
      • Parking features: Driveway, Yes, Owned
      • Has uncovered spaces: Yes
      Lot
      • Size: 5,052 Square Feet
      • Dimensions: 47x107.5
      Details
      • Additional structures: Shed(s)
      • Parcel number: 1526155004
      • Zoning: MULTI
      • Special conditions: None

      Construction

      Type & style
      • Home type: MultiFamily
      • Property subtype: Multi Family
      Materials
      • Vinyl Siding
      • Foundation: Concrete Perimeter
      • Roof: Asphalt
      Condition
      • New construction: No
      • Year built: 1973

      Utilities & green energy

      • Sewer: Public Sewer
      • Water: Public

      Community & HOA

      Community
      • Security: Carbon Monoxide Detector(s)
      Location
      • Region: Aurora

      Financial & listing details

      • Tax assessed value: $229,020
      • Annual tax amount: $4,986
      • Date on market: 8/20/2026
      • Ownership: Fee Simple

        Estimated market value

        $344,600

        $327,000 - $362,000

        $1,736/mo

        Price history

        DateEventPrice
        8/20/2026Listed for sale$349,900
        Source: MRED as distributed by MLS GRID #12733260 Report a problem

        Public tax history

        YearProperty taxesTax assessment
        2025$4,986 +4.2%$76,340 +9.4%
        2024$4,784 +2.7%$69,787 +11.9%
        2023$4,660 +11.5%$62,355 +13.4%
        2022$4,178 +1.1%$54,993 +7.4%
        2021$4,133 +4.5%$51,199 +7.7%
        2020$3,955 +1.9%$47,556 +7.9%
        2019$3,883 -4.3%$44,062 -1.2%
        2018$4,059 +22.2%$44,578 +31.6%
        2017$3,322 -1.7%$33,879 +5.5%
        2016$3,380 $32,119 +11.9%
        2015-- $28,704 +8.7%
        2014-- $26,404 -13.2%
        2013-- $30,435 -21.5%
        2012-- $38,759 -19.5%
        2011-- $48,155 +2.6%
        2010-- $46,912 -4%
        2009-- $48,892 -5.1%
        2008-- $51,543 -11.3%
        2007-- $58,121 +6.6%
        2006-- $54,512 +7.6%
        2005-- $50,685 +6.7%
        2004-- $47,494 +7.3%
        2003-- $44,275 +8.2%
        2002-- $40,915 +8.6%
        2001-- $37,685 +6.6%
        2000-- $35,355
        Find assessor info on the county website

        Monthly payment

        Est. payment

        Payment breakdown

        Explore the cost of this home by adjusting the details. Changes won't be saved.
        All calculations are estimates and provided by Zillow, Inc. for informational purposes only. Actual amounts may vary.
        HOA fees may include property taxes on listings classified as Co-Ops. Contact the listing agent and/or owner for fee details.
        See how much you could borrow to make a competitive offer.

        Climate risks

        Neighborhood: 60505

        Getting around

        62 / 100
        Somewhat Walkable
        29 / 100
        Some Transit
        47 / 100
        Somewhat Bikeable

        Nearby schools

        GreatSchools rating
        Schools provided by the listing agent
        • Elementary: John Gates Elementary School
        • Middle: K D Waldo Middle School
        • High: East High School
        • District: 131

        Source: MRED as distributed by MLS GRID. This data may not be complete. We recommend contacting the local school district to confirm school assignments for this home.

        A local agent can set up tours, give advice and negotiate with sellers.

        A local lender can help you make sure your offer is ready when you are.

        Browse local experts

        Similar homes