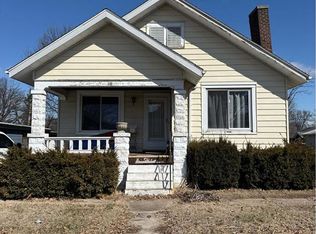
Cute, 2 bed, 1 bath bungalow in McKinzie Place. Has been inspected, but has not and will not have passed occupancy by close. Inspection reports will be online. Being sold "as is, where is". Nice upper level that could be made into a bedroom? Seller to do no repairs. Has full basement with old shower. Nice fenced back yard with patio. Beautiful, large, fairly new, two plus car garage with workbench with garage door that opens to the alley. Man door opens to the back yard. Original one car garage at the end of the driveway.
Active under contract
Listed by: Coldwell Banker Brown Realtors • Kay H MacIntire • 618-558-5770
$75,000
412 S Virginia Ave, Belleville, IL 62220
2beds
1,000sqft
Single Family Residence
Built in 1922
7,405 Square Feet Lot
$-- Zestimate®
$75/sqft
$-- HOA
What's special
- 42 days
- 37
- 0
Zillow last checked:
Listing updated:
Listed by:
Kay H MacIntire 618-558-5770,
Coldwell Banker Brown Realtors
Source: MARIS,MLS#: 26045011 Originating MLS: Southwestern Illinois Board of REALTORS
Originating MLS: Southwestern Illinois Board of REALTORSFacts & features
Interior
Bedrooms & bathrooms
- Bedrooms: 2
- Bathrooms: 1
- Full bathrooms: 1
- Main level bathrooms: 1
- Main level bedrooms: 2
Bedroom
- Features: Floor Covering: Carpeting
- Level: First
- Area: 132
- Dimensions: 12x11
Bedroom 2
- Features: Floor Covering: Carpeting
- Level: First
- Area: 132
- Dimensions: 12x11
Bathroom
- Description: Newer vanity and toilet
- Features: Floor Covering: Vinyl
- Level: First
- Area: 40
- Dimensions: 8x5
Dining room
- Features: Floor Covering: Carpeting
- Level: First
- Area: 154
- Dimensions: 14x11
Kitchen
- Description: Cabinets have been updated - not original
- Features: Floor Covering: Vinyl
- Level: First
- Area: 154
- Dimensions: 14x11
Living room
- Features: Floor Covering: Carpeting
- Level: Main
- Area: 156
- Dimensions: 13x12
Heating
- Forced Air, Natural Gas
Cooling
- Ceiling Fan(s), Central Air
Appliances
- Included: Disposal, Built-In Electric Range, Gas Water Heater
- Laundry: In Basement, Electric Dryer Hookup, Washer Hookup
Features
- Eat-in Kitchen, Workshop/Hobby Area
- Flooring: Carpet, Vinyl
- Windows: Insulated Windows, Tilt-In Windows
- Has basement: Yes
- Has fireplace: No
- Fireplace features: None
Interior area
- Total structure area: 1,000
- Total interior livable area: 1,000 sqft
- Finished area above ground: 1,000
- Finished area below ground: 0
Video & virtual tour
Property
Parking
- Total spaces: 3
- Parking features: Alley Access, Driveway, Garage, Garage Door Opener, Workshop in Garage
- Garage spaces: 3
- Has uncovered spaces: Yes
Features
- Levels: One and One Half
- Patio & porch: Covered, Front Porch, Porch
- Pool features: None
- Fencing: Chain Link
Lot
- Size: 7,405 Square Feet
- Features: Front Yard, Some Trees
Details
- Additional structures: Garage(s)
- Parcel number: 0826.0101017
- Special conditions: Listing As Is
Construction
Type & style
- Home type: SingleFamily
- Architectural style: Bungalow
- Property subtype: Single Family Residence
Materials
- Vinyl Siding
- Roof: Architectural Shingle
Condition
- Fixer
- New construction: No
- Year built: 1922
Utilities & green energy
- Electric: 220 Volts
- Sewer: Public Sewer
- Water: Public
- Utilities for property: Cable Connected, Electricity Connected, Natural Gas Connected, Sewer Connected, Water Available
Community & HOA
Community
- Security: Smoke Detector(s)
- Subdivision: Mckinzie Place
HOA
- Has HOA: No
Location
- Region: Belleville
Financial & listing details
- Price per square foot: $75/sqft
- Tax assessed value: $49,150
- Annual tax amount: $1,340
- Date on market: 7/24/2026
- Cumulative days on market: 43 days
- Listing terms: Cash,Conventional
- Ownership: Private
- Electric utility on property: Yes
- Road surface type: Asphalt
Estimated market value
Not available
Estimated sales range
Not available
$1,030/mo
Price history
| Date | Event | Price |
|---|---|---|
| 7/31/2026 | Contingent | $75,000$75/sqft |
Source:  MARIS #26045011 Report a problem MARIS #26045011 Report a problem | ||
| 7/24/2026 | Listed for sale | $75,000$75/sqft |
Source: MARIS #26045011 Report a problem | ||
Public tax history
| Year | Property taxes | Tax assessment |
|---|---|---|
| 2024 | $1,369 -6.3% | $49,150 +15.5% |
| 2023 | $1,462 -44.1% | $42,557 +11.1% |
| 2022 | $2,614 +68.4% | $38,312 +8.2% |
| 2021 | $1,553 -33.1% | $35,418 +4.4% |
| 2020 | $2,319 +43.8% | $33,919 +7.4% |
| 2019 | $1,613 +0.1% | $31,580 +2.2% |
| 2018 | $1,612 +0.7% | $30,897 +0.7% |
| 2017 | $1,601 | $30,681 +2.2% |
| 2016 | $1,601 +6.4% | $30,029 +5.9% |
| 2014 | $1,504 +9.1% | $28,356 -1.4% |
| 2013 | $1,379 | $28,761 -3.4% |
| 2012 | -- | $29,767 -2.8% |
| 2011 | -- | $30,624 -1.8% |
| 2010 | -- | $31,182 +3.6% |
| 2009 | -- | $30,112 +2.3% |
| 2008 | -- | $29,438 +10.8% |
| 2006 | -- | $26,573 +7% |
| 2005 | $1,364 +11.4% | $24,832 +7.2% |
| 2004 | $1,224 | $23,160 +6.4% |
| 2003 | -- | $21,757 +6.3% |
| 2002 | -- | $20,473 +4.8% |
| 2001 | -- | $19,541 +3% |
| 2000 | -- | $18,975 |
Find assessor info on the county website
Monthly payment
Est. payment
Payment breakdown
Explore the cost of this home by adjusting the details. Changes won't be saved.Climate risks
Neighborhood: 62220
Nearby schools
Schools provided by the listing agent
- Elementary: Belleville Dist 118
- Middle: Belleville Dist 118
- High: Belleville High School-East
Source: MARIS. This data may not be complete. We recommend contacting the local school district to confirm school assignments for this home.

Similar homes
- $79,5003 bd2 ba1.2k sqft134 N Douglas Ave, Belleville, IL 62220For Sale

 MLS ID #26035928, Carlee Stanley, eXp Realty. MARIS
 - $89,5003 bd2 ba1k sqft613 Wabash Ave, Belleville, IL 62220For Sale
 MLS ID #26038900, Michael S Santanello, Strano & Associates. MARIS
 - $90,0002 bd1 ba896 sqft40 N Missouri Ave, Belleville, IL 62220For Sale
 MLS ID #26028349, Marcia Crawford, Coldwell Banker Brown Realtors. MARIS
 - $66,9001 bd1 ba892 sqft38 N Michigan Ave, Belleville, IL 62221For Sale
 MLS ID #26043575, Kati A Underwood, Equity Illinois Confluence. MARIS
 - $77,5002 bd2 ba1.4k sqft132 S 29th St, Belleville, IL 62226For SaleMLS ID #26023266, LORI A Swanson-Rodriguez, Coldwell Banker Brown Realtors. MARIS
- $95,0002 bd1 ba795 sqft939 Green Mount Ln, Belleville, IL 62220For SaleMLS ID #26043788, Viktoriia Kovel, Keller Williams Pinnacle. MARIS
- $89,5002 bd1 ba1k sqft905 W D St, Belleville, IL 62220For SaleMLS ID #26034325, Jessica Gratzl, Keller Williams Pinnacle. MARIS
- $95,0002 bd1 ba672 sqft16 Rusty Wil Dr, Belleville, IL 62220For SaleMLS ID #26045395, Viktoriia Kovel, Keller Williams Pinnacle. MARIS
- $54,9002 bd2 ba930 sqft509 N Jackson St, Belleville, IL 62220For SaleMLS ID #26056824, Jared E Landeros, Real Broker, LLC. MARIS
- $85,0002 bd1 ba720 sqft1608 Duncan Ave, Swansea, IL 62226For SaleMLS ID #26052613, Todd D Favre, RE/MAX Preferred. MARIS
- $46,9003 bd2 ba1.2k sqft1608 W Main St, Belleville, IL 62220For SaleMLS ID #26056196, Michael S Santanello, Strano & Associates. MARIS
- $52,0003 bd1 ba1.1k sqft438 N 5th St, Belleville, IL 62220For SaleMLS ID #26049557, Jay Vandenburgh, Keller Williams Marquee. MARIS
- $75,0003 bd1 ba1.2k sqft9310 Richfield Rd, Fairview Heights, IL 62208For SaleMLS ID #26007492, Leonandrea L Miller, Keller Williams Marquee. MARIS
- $79,0002 bd1 ba840 sqft620 N 3rd St, Dupo, IL 62239For SaleMLS ID #26060697, Shannon Middleton, RE/MAX All Star Advantage. MARIS
- $69,9003 bd2 ba1.1k sqft301 Plum St, Collinsville, IL 62234For SaleMLS ID #26029938, Kevin Wrigley, Fusion Realty, LLC. MARIS
- $99,0003 bd1 ba1.3k sqft107 s 30th, Belleville, IL 62226For SaleMLS ID #26056606, Timothy Gray, The Chicagoland Real Estate Auction Co.. MARIS
- $50,0002 bd1 ba982 sqft38 S 86th St, Belleville, IL 62223For SaleMLS ID #26046046, Michael Abernathy, MORE, REALTORS. MARIS
- $109,0003 bd1 ba1.4k sqft3900 N Park Dr, Belleville, IL 62226For SaleMLS ID #26051139, Johnie L Rybicki, Real Broker LLC. MARIS
- $38,9004 bd2 ba704 sqft629 Royal Heights Rd, Belleville, IL 62226For SaleMLS ID #26057183, Amy Loftus, Worth Clark Realty. MARIS
