Skip main navigation
Sold
  • $246,000

    412 S Water St, Crawfordsville, IN 47933

    5beds
    4,752sqft
    Residential, Single Family Residence
    Built in 1860
    0.37 Acres Lot
    $321,400 Zestimate®
    $52/sqft
    $2,806 Estimated rent

    Home value

    $321,400

    $292,000 - $354,000

    $2,806/mo

    Zestimate® history
    Loading
    Loading...

    Owner options

    List your home for rent

    $2,806/mo

    Rent Zestimate®

    Find your next renter with Zillow Rental Manager. Plus, with online applications, you can quickly screen prospective tenants – for free.

    Learn more

    $2,806/mo

    Rent Zestimate®

    Refinance and save

    $1,550/mo

    Est. payment

    Refinancing to a lower rate could help reduce your monthly payments and save thousands over the life of the loan.

    See today's rates

    $1,550/mo

    Est. payment

    Explore your selling options

    Work with a Zillow partner agent

    Leverage their expertise and Zillow's premium Showcase listings to get your home seen by more buyers.

    Get started

    List with your own agent

    Get your home in front of millions of buyers by listing it on Zillow.

    Learn how to do it

    Sell it yourself

    Take full control of how buyers see your home on Zillow by listing For Sale by Owner (FSBO).

    List your home

    What's special

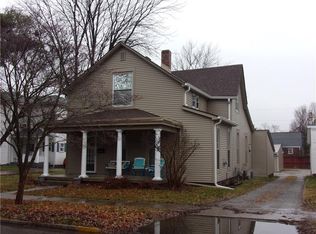
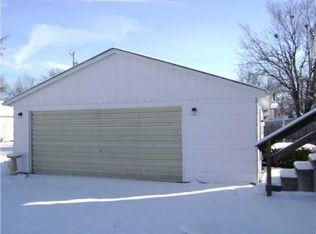
    Welcome to a piece of history! This beautiful home, built in 1860, seamlessly combines history and charm. As you step inside, the warmth of natural hardwood floors, a captivating staircase, and a cozy wood-burning fireplace embrace you. The main level boasts an updated eat-in kitchen, an elegant dining room, and a spacious living room. Charming pocket doors reveal 10ft. ceilings, offering a sense of grandeur and flexibility in space usage. Upstairs, discover three oversized bedrooms and two full bathrooms, providing ample space for comfortable living. The rental side, with fresh paint and new carpet, presents an immediate income opportunity or an in-law suite option. With four porches, a picturesque courtyard, and a corner lot designed for entertaining, this home invites outdoor enjoyment. The two-car attached garage off the kitchen adds convenience and extra storage space. Located within walking distance to small shops, restaurants, The Lane Place, and other amenities, this historical property has been meticulously maintained for over 40 years. Immerse yourself in the authenticity and uniqueness of this one-of-a-kind home. Come take a tour and experience the timeless allure within!

    Zillow last checked:

    Listing updated:

    Listing Provided by:

    Jade Perry 219-296-9296,

    RE/MAX Advanced Realty,

    Sophia Lingen

    Bought with:

    Sally Chamness

    Carpenter, REALTORS®

    Source: MIBOR as distributed by MLS GRID,MLS#: 21959665MLS Logo

    Facts & features

    Interior

    Bedrooms & bathrooms
    • Bedrooms: 5
    • Bathrooms: 4
    • Full bathrooms: 3
    • 1/2 bathrooms: 1
    • Main level bathrooms: 1
    Primary bedroom
    • Features: Carpet
    • Level: Upper
    • Area: 248 Square Feet
    • Dimensions: 15.5 x 16
    Bedroom 2
    • Features: Carpet
    • Level: Upper
    • Area: 135 Square Feet
    • Dimensions: 10 x 13.5
    Bedroom 3
    • Features: Carpet
    • Level: Upper
    • Area: 201.5 Square Feet
    • Dimensions: 13 x 15.5
    Bedroom 4
    • Features: Hardwood
    • Level: Upper
    • Area: 112 Square Feet
    • Dimensions: 8 x 14
    Bedroom 5
    • Features: Hardwood
    • Level: Upper
    • Area: 240.25 Square Feet
    • Dimensions: 15.5 x 15.5
    Dining room
    • Features: Carpet
    • Level: Main
    • Area: 225 Square Feet
    • Dimensions: 15 x 15
    Kitchen
    • Features: Tile-Ceramic
    • Level: Main
    • Area: 216 Square Feet
    • Dimensions: 13.5 x 16
    Living room
    • Features: Carpet
    • Level: Main
    • Area: 256 Square Feet
    • Dimensions: 16 x 16
    Heating
    • Forced Air
    Cooling
    • Has cooling: Yes
    Appliances
    • Included: Electric Cooktop, Dishwasher, Dryer, Disposal, Gas Water Heater, Humidifier, Kitchen Exhaust, Microwave, Electric Oven, Refrigerator, Washer
    • Laundry: In Basement
    Features
    • Attic Access, Kitchen Island, Entrance Foyer, Hardwood Floors, High Speed Internet, In-Law Floorplan, Eat-in Kitchen, Smart Thermostat
    • Flooring: Hardwood
    • Windows: Storms Some, Window Metal, Wood Frames, Wood Work Painted
    • Basement: Cellar
    • Attic: Access Only
    • Number of fireplaces: 1
    • Fireplace features: Wood Burning
    Interior area
    • Total structure area: 4,752
    • Total interior livable area: 4,752 sqft
    • Finished area below ground: 0

    Property

    Parking
    • Total spaces: 2
    • Parking features: Attached
    • Attached garage spaces: 2
    Features
    • Levels: Two
    • Stories: 2
    • Patio & porch: Covered, Patio
    Lot
    • Size: 0.37 Acres
    Details
    • Parcel number: 541005221079000030
    • Special conditions: As Is
    • Horse amenities: None

    Construction

    Type & style
    • Home type: SingleFamily
    • Architectural style: Traditional
    • Property subtype: Residential, Single Family Residence
    Materials
    • Aluminum Siding
    • Foundation: Block
    Condition
    • New construction: No
    • Year built: 1860

    Utilities & green energy

    • Water: Municipal/City
    • Utilities for property: Electricity Connected, Sewer Connected, Water Connected

    Community & neighborhood

    Location
    • Region: Crawfordsville
    • Subdivision: Powers

    Price history

    DateEventPrice
    6/28/2024Sold$246,000-16.6%$52/sqft
    Source: MIBOR as distributed by MLS GRID #21959665 Report a problem
    5/31/2024Pending sale$294,900$62/sqft
    Source: MIBOR as distributed by MLS GRID #21959665 Report a problem
    4/22/2024Price change$294,900-1.4%$62/sqft
    Source: MIBOR as distributed by MLS GRID #21959665 Report a problem
    3/8/2024Price change$299,000-2%$63/sqft
    Source: MIBOR as distributed by MLS GRID #21959665 Report a problem
    1/12/2024Listed for sale$305,000$64/sqft
    Source: MIBOR as distributed by MLS GRID #21959665 Report a problem

    Public tax history

    YearProperty taxesTax assessment
    2025$5,157 +12.7%$315,700 +12.3%
    2024$4,574 -9.8%$281,100 +7.5%
    2023$5,072 +17.2%$261,400 -4.8%
    2022$4,328 +32.4%$274,500 +19.7%
    2021$3,268 +9.5%$229,300 +22.1%
    2020$2,985 +16.4%$187,800 +7.9%
    2019$2,564 +6.7%$174,000 +3.8%
    2018$2,404 +18%$167,700 +6.1%
    2017$2,037 +12.2%$158,100 +4.2%
    2016$1,816 +1.2%$151,700 +12.6%
    2014$1,795 +1%$134,700 +4.5%
    2013$1,777 +16.3%$128,900 +3.7%
    2012$1,528 -1%$124,300 -8.8%
    2011$1,544 -1.8%$136,300 +0.1%
    2010$1,573 +320.4%$136,200
    2009$374 -87.1%$136,200 -2.6%
    2006$2,898 $139,900 +1.9%
    2005-- $137,300

    Find assessor info on the county website

    Neighborhood: 47933

    Nearby schools

    GreatSchools rating
    Schools provided by the listing agent
    • Middle: Crawfordsville Middle School
    • High: Crawfordsville Sr High School

    Source: MIBOR as distributed by MLS GRID. This data may not be complete. We recommend contacting the local school district to confirm school assignments for this home.

    Get pre-qualified for a loan
    At Zillow Home Loans, we can pre-qualify you in as little as 5 minutes with no impact to your credit score.

    An equal housing lender. NMLS #10287.