Step into a home where history and comfort meet in all the right ways. Built over 150 years ago, this Victorian beauty welcomes you with soaring ceilings, original doors, glass doorknobs, and intricate woodwork that simply can’t be replicated today—each detail telling a story of craftsmanship and care. But this isn’t just a home to admire—it’s one to live in. Thoughtfully updated throughout, you’ll enjoy the peace of mind that comes with a brand-new roof (to be installed before closing), new granite kitchen countertops, fresh carpeting, refreshed hardwoods, and updated electrical and plumbing. It’s the charm you love, with the updates you need. The heart of the home is made for gathering. Picture evenings around the spacious kitchen, laughter echoing through the rooms, and doors opening to a massive back patio and fully fenced double lot—perfect for hosting, relaxing, or letting kids and pets roam freely. The main floor offers flexibility and convenience with a bedroom and attached three-quarter bath, ideal for guests or main-level living. The living room is filled with natural light from oversized dual-pane windows, creating a warm and inviting space you’ll never want to leave. Upstairs, you’ll find three generously sized bedrooms and a full bath featuring a classic clawfoot tub—an ideal place to unwind at the end of the day. Need space for hobbies or storage? The unfinished basement is ready for your next project, workshop, or creative vision. And the lifestyle? Just as compelling as the home itself. Enjoy easy walks to local favorites like Obi’s Barbecue or take a bike ride along the scenic Cardinal Greenway and Riverwalk. This is more than a house—it’s a place where timeless character and modern living come together to create something truly special. See attached list of updates to the property.
Closed
$190,000
412 S Whites Ave, Marion, IN 46953
4beds
2,268sqft
Single Family Residence
Built in 1875
9,147 Square Feet Lot
$191,800 Zestimate®
$--/sqft
$1,580 Estimated rent
Home value
$191,800
$140,000 - $265,000
$1,580/mo
Zestimate® history
Owner options
List your home for rent
$1,580/mo
Rent Zestimate®
Find your next renter with Zillow Rental Manager. Plus, with online applications, you can quickly screen prospective tenants – for free.
$1,580/mo
Rent Zestimate®
Refinance and save
$1,238/mo
Est. payment
Refinancing to a lower rate could help reduce your monthly payments and save thousands over the life of the loan.
$1,238/mo
Est. payment
Explore your selling options
Work with a Zillow partner agent
Leverage their expertise and Zillow's premium Showcase listings to get your home seen by more buyers.
Get startedList with your own agent
Get your home in front of millions of buyers by listing it on Zillow.
Learn how to do itSell it yourself
Take full control of how buyers see your home on Zillow by listing For Sale by Owner (FSBO).
List your homeWhat's special
Fully fenced double lotThree generously sized bedroomsIntricate woodworkSoaring ceilingsOversized dual-pane windowsGlass doorknobsOriginal doors
Zillow last checked:
Listing updated:
Listed by:
Tyler C Shirley Cell:765-251-5676,
Crandall Real Estate Group
Bought with:
Ross Phillipy, RB23002398
Metz Phillipy Real Estate
Source: IRMLS,MLS#: 202616192
Facts & features
Interior
Bedrooms & bathrooms
- Bedrooms: 4
- Bathrooms: 2
- Full bathrooms: 2
- Main level bedrooms: 1
Bedroom 1
- Level: Upper
Bedroom 2
- Level: Upper
Dining room
- Level: Main
- Area: 210
- Dimensions: 14 x 15
Kitchen
- Level: Main
- Area: 208
- Dimensions: 13 x 16
Living room
- Level: Main
- Area: 255
- Dimensions: 15 x 17
Heating
- Natural Gas
Cooling
- Central Air
Appliances
- Included: Refrigerator, Washer, Gas Cooktop, Dryer-Electric, Electric Oven, Gas Water Heater
- Laundry: Electric Dryer Hookup, Main Level, Washer Hookup
Features
- Bookcases, Ceiling-9+, Ceiling Fan(s), Stone Counters, Crown Molding, Natural Woodwork, Main Level Bedroom Suite, Formal Dining Room
- Flooring: Hardwood, Carpet, Tile, Vinyl
- Doors: Six Panel Doors, Storm Door(s)
- Basement: Crawl Space,Daylight,Partial,Unfinished
- Number of fireplaces: 1
- Fireplace features: Living Room
Interior area
- Total structure area: 2,802
- Total interior livable area: 2,268 sqft
- Finished area above ground: 2,268
- Finished area below ground: 0
Property
Accessibility
- Accessibility features: Chair Rail
Features
- Levels: Two
- Stories: 2
- Patio & porch: Patio, Porch Covered
- Fencing: Wood
Lot
- Size: 9,147 Square Feet
- Dimensions: 66X140
- Features: Corner Lot, Irregular Lot
Details
- Additional structures: Shed
- Parcel number: 270706301103.000002
Construction
Type & style
- Home type: SingleFamily
- Property subtype: Single Family Residence
Materials
- Aluminum Siding, Asphalt, Cedar, Shingle Siding, Vinyl Siding, Wood Siding
- Roof: Asphalt,Shingle
Condition
- New construction: No
- Year built: 1875
Utilities & green energy
- Electric: Indiana Michigan Power
- Gas: CenterPoint Energy
- Sewer: City
- Water: City, Marion Utilities
Community & HOA
Community
- Subdivision: Other
Location
- Region: Marion
Financial & listing details
- Tax assessed value: $100,400
- Annual tax amount: $923
- Date on market: 5/2/2026
Price history
| Date | Event | Price |
|---|---|---|
| 6/8/2026 | Sold | $190,000+2.7% |
Source:  IRMLS #202616192 Report a problem IRMLS #202616192 Report a problem | ||
| 5/5/2026 | Pending sale | $185,000 |
Source: IRMLS #202616192 Report a problem | ||
| 5/2/2026 | Listed for sale | $185,000+312% |
Source: IRMLS #202616192 Report a problem | ||
| 7/5/2012 | Sold | $44,900$20/sqft |
Source:  MIBOR as distributed by MLS GRID #21170526 Report a problem MIBOR as distributed by MLS GRID #21170526 Report a problem | ||
| 5/11/2012 | Price change | $44,900-9.3%$20/sqft |
Source: Homepath #21170526 Report a problem | ||
| 4/11/2012 | Price change | $49,500-65.6%$22/sqft |
Source: Homepath #21170526 Report a problem | ||
| 4/4/2012 | Listed for sale | -- |
Source: Homepath #21170526 Report a problem | ||
| 2/29/2012 | Sold | $143,998$63/sqft |
Source: Agent Provided Report a problem | ||
Public tax history
| Year | Property taxes | Tax assessment |
|---|---|---|
| 2025 | -- | $100,400 -2.1% |
| 2024 | -- | $102,600 +7.3% |
| 2023 | $923 +56.6% | $95,600 +3.6% |
| 2022 | $589 +18% | $92,300 +22.9% |
| 2021 | $499 +10.4% | $75,100 +4.3% |
| 2020 | $452 +13.3% | $72,000 +3.4% |
| 2019 | $399 +4.1% | $69,600 +2.2% |
| 2018 | $383 +7.8% | $68,100 +0.1% |
| 2017 | $356 -0.8% | $68,000 |
| 2016 | $359 +1% | $68,000 -0.4% |
| 2014 | $355 +10.8% | $68,300 -0.1% |
| 2013 | $321 +28.5% | $68,400 +4.7% |
| 2012 | $250 -77.8% | $65,300 +10.9% |
| 2011 | $1,124 -4.6% | $58,900 |
| 2010 | $1,178 +5.1% | $58,900 -3.3% |
| 2009 | $1,121 +265% | $60,900 |
| 2007 | $307 | $60,900 |
| 2006 | -- | $60,900 +6.5% |
| 2005 | -- | $57,200 |
Find assessor info on the county website
Neighborhood: Garfield
Nearby homes
- $102,9002 bd1 ba1.2k sqft603 W 4th St, Marion, IN 46952Off Market

- $146,6003 bd2 ba1.8k sqft606 W 5th St, Marion, IN 46953Off Market
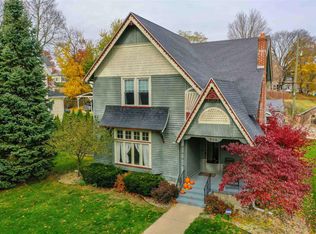
- $1,2015 bd3 ba3.4k sqft513 W 4th St, Marion, IN 46952Sold
- $122,2003 bd1 ba2.2k sqft516 W 5th St, Marion, IN 46953Off Market

- $99,0004 bd2 ba1.5k sqft614 W 5th St, Marion, IN 46953Sold
- $27,6003 bd1 ba1.2k sqft509 W 4th St, Marion, IN 46952Off Market
- $132,6005 bd4 ba3.8k sqft609 W 4th St, Marion, IN 46952Off Market
- $85,9003 bd2 ba2.1k sqft505 W 4th St, Marion, IN 46952Off Market
Nearby schools
GreatSchools rating
- 6/10Riverview Elementary SchoolGrades: PK-4Distance: 0.9 mi
- 3/10McCulloch Junior High SchoolGrades: 7-8Distance: 2.1 mi
- 3/10Marion High SchoolGrades: 9-12Distance: 1.3 mi
Schools provided by the listing agent
- Elementary: Riverview
- Middle: McCulloch
- High: Marion
- District: Marion Community Schools
Source: IRMLS. This data may not be complete. We recommend contacting the local school district to confirm school assignments for this home.


Get pre-qualified for a loan
At Zillow Home Loans, we can pre-qualify you in as little as 5 minutes with no impact to your credit score.An equal housing lender. NMLS #10287.
- Indiana
- Grant County
- Marion
- 46953
- Garfield
- 412 S Whites Ave
Nearby cities
Nearby neighborhoods
Nearby zip codes
Other Marion Topics
