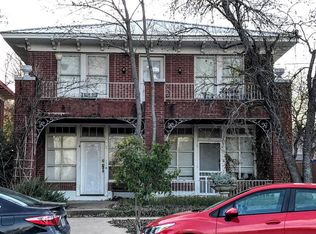
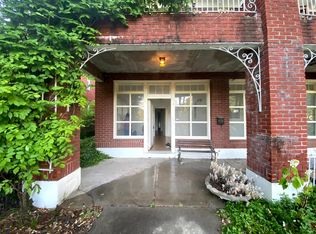
BIG PRICE DROP! Been dreaming of simpler times? This 1930 blended-style American Foursquare and Spanish Eclectic beauty transports you—and your guests—back to an era of tea parties, fireside conversations, parlor games, and grand gatherings with loved ones.
Currently operated as a vacation rental, this spacious two-story home offers five bedrooms—one on the first level and four upstairs—and three full bathrooms. The upstairs primary suite features an ensuite bath with a huge walk-in closet, dual sinks, separate walk-in shower, clawfoot tub, and private balcony access.
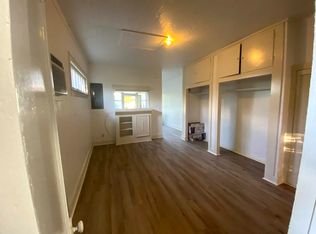
The modernized kitchen includes Corian-style countertops, an electric range with glass vent hood, dishwasher, and breakfast bar. A bonus living area provides access to both the front and backyard, and a separate utility room adds everyday convenience.
Outside, enjoy an extended backyard with a detached metal garage equipped with electricity, plus an in-ground storm cellar. Come experience this modernized Grand Lady—ready for your next lifestyle chapter or investment vision—located in a thriving tourist and outdoors explorer destination just one hour west of Dallas–Fort Worth, in the heart of The Wellness Capital of Texas.
160 days
|
461
|
46
|
Zillow last checked:
Listing updated:
Listed by:
Christy Dorr0669027,
Cornerstone Home and Ranch940-452-7915
Source: NTREIS,MLS#: 21172717
Loading...
Facts & features
Interior
Bedrooms & bathrooms
Bedrooms: 5
Bathrooms: 3
Full bathrooms: 3
Primary bedroom
Features: Ceiling Fan(s), Dual Sinks, En Suite Bathroom, Garden Tub/Roman Tub, Separate Shower, Walk-In Closet(s)
Level: Second
Dimensions: 0 x 0
Living room
Features: Ceiling Fan(s), Fireplace
Level: First
Dimensions: 0 x 0
Heating
Central
Cooling
Central Air, Ceiling Fan(s), Electric
Appliances
Included: Dishwasher, Electric Range, Gas Water Heater, Ice Maker, Vented Exhaust Fan
Utilities for property: Electricity Connected, Natural Gas Available, Overhead Utilities, Sewer Available, Separate Meters, Water Available, Cable Available
Community & HOA
Community
Features: Curbs, Sidewalks
Security: Smoke Detector(s)
Subdivision: Lynch
HOA
Has HOA: No
Location
Region: Mineral Wells
Financial & listing details
Price per square foot: $94/sqft
Tax assessed value: $286,730
Annual tax amount: $6,176
Date on market: 2/6/2026
Cumulative days on market: 160 days
Listing terms: Cash,Conventional,FHA,VA Loan
Exclusions: Ice maker and refrigerators are negotiable
Explore the cost of this home by adjusting the details. Changes won't be saved.
Principal & interest
$1,547
Mortgage insurance
$0
Property taxes
$170
Home insurance
$105
HOA fees
$0
Utilities
Not included
All calculations are estimates and provided by Zillow, Inc. for informational purposes only. Actual amounts may vary.
HOA fees may include property taxes on listings classified as Co-Ops. Contact the listing agent and/or owner for fee details.
Mortgage interest rates are dependent on a number of factors, including credit score, down payment, and repayment length. Interest rate data provided by Zillow Group Marketplace, Inc. as of 1/1/1970 from various mortgage lenders with which we have lead or other similar arrangements; the Estimated Payment is an average of those rates.
See how much you could borrow to make a competitive offer.