Skip main navigation
Sold
  • Price Unknown

    412 SW Hawthorne Ln, Blue Springs, MO 64014

    3beds
    1,549sqft
    Single Family Residence
    Built in 2025
    8,140 Square Feet Lot
    $460,800 Zestimate®
    $--/sqft
    $2,639 Estimated rent

    Home value

    $460,800

    $424,000 - $502,000

    $2,639/mo

    Zestimate® history
    Loading
    Loading...

    Owner options

    List your home for rent

    $2,639/mo

    Rent Zestimate®

    Find your next renter with Zillow Rental Manager. Plus, with online applications, you can quickly screen prospective tenants – for free.

    Learn more

    $2,639/mo

    Rent Zestimate®

    Refinance and save

    $510/mo

    Est. payment

    Refinancing to a lower rate could help reduce your monthly payments and save thousands over the life of the loan.

    See today's rates

    $510/mo

    Est. payment

    Explore your selling options

    Work with a Zillow partner agent

    Leverage their expertise and Zillow's premium Showcase listings to get your home seen by more buyers.

    Get started

    List with your own agent

    Get your home in front of millions of buyers by listing it on Zillow.

    Learn how to do it

    Sell it yourself

    Take full control of how buyers see your home on Zillow by listing For Sale by Owner (FSBO).

    List your home

    What's special

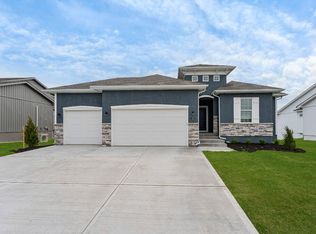
    Welcome to The Kinley, a beautifully designed 3-bedroom, 2-bath ranch-style home by Ashlar Homes, offering modern finishes, thoughtful details, and exceptional craftsmanship throughout. Situated on a daylight basement, this home provides natural light, future expansion potential, and abundant storage. Step into the inviting open-concept layout featuring a spacious living room with a beautiful fireplace and elegant box-up ceiling treatments that add height, style, and architectural character. The gourmet kitchen showcases quartz countertops, a large island, and seamless flow into the dining area, complete with a charming bay window that fills the space with natural light. The primary suite offers a relaxing retreat with its own bay window, walk-in closet, and a luxurious primary bath featuring tiled shower walls with a built-in seat and modern finishes. Two additional bedrooms provide flexibility for guests, a home office, or hobbies. Convenience meets functionality with a mudroom boot bench, garage door openers on all doors, and insulated 3-car garage doors for comfort and efficiency. All bathrooms feature tiled floors, showcasing durability and style.

    Zillow last checked:

    Listing updated:

    Listed by:

    Kana Steinmeyer 816-305-9942,

    ReeceNichols - Lees Summit,

    Rob Ellerman Team 816-304-4434,

    ReeceNichols - Lees Summit

    Bought with:

    Ryan Hayes, 2021025729

    ReeceNichols - Lees Summit

    Source: Heartland MLS as distributed by MLS GRID,MLS#: 2589019MLS Logo

    Facts & features

    Interior

    Bedrooms & bathrooms
    • Bedrooms: 3
    • Bathrooms: 2
    • Full bathrooms: 2
    Primary bedroom
    • Features: All Carpet
    • Level: Main
    Bedroom 1
    • Features: All Carpet
    • Level: Main
    Bedroom 2
    • Features: All Carpet
    • Level: Main
    Primary bathroom
    • Features: Natural Stone Floor
    • Level: Main
    Bathroom 1
    • Features: Natural Stone Floor
    • Level: Main
    Laundry
    • Level: Main
    Heating
    • Natural Gas
    Cooling
    • Electric
    Appliances
    • Included: Dishwasher, Disposal, Microwave
    • Laundry: Laundry Room, Main Level
    Features
    • Kitchen Island, Pantry
    • Flooring: Carpet, Luxury Vinyl
    • Basement: Daylight
    • Number of fireplaces: 1
    • Fireplace features: Living Room
    Interior area
    • Total structure area: 1,549
    • Total interior livable area: 1,549 sqft
    • Finished area above ground: 1,549
    • Finished area below ground: 0

    Property

    Parking
    • Total spaces: 3
    • Parking features: Attached
    • Attached garage spaces: 3
    Features
    • Patio & porch: Deck
    Lot
    • Size: 8,140 Square Feet
    • Features: City Lot
    Details
    • Parcel number: 54300070400000000

    Construction

    Type & style
    • Home type: SingleFamily
    • Architectural style: Craftsman
    • Property subtype: Single Family Residence
    Materials
    • Stone Trim, Stucco & Frame
    • Roof: Composition
    Condition
    • Under Construction
    • New construction: Yes
    • Year built: 2025
    Details
    • Builder model: Kinley
    • Builder name: Ashlar

    Utilities & green energy

    • Sewer: Public Sewer
    • Water: Public

    Community & HOA

    Community
    • Security: Smart Door Lock, Smoke Detector(s)
    • Subdivision: The Woodlands at Chapman Farms
    HOA
    • Has HOA: Yes
    • Services included: Trash
    • HOA fee: $510 annually
    Location
    • Region: Blue Springs

    Financial & listing details

    • Tax assessed value: $3,150
    • Annual tax amount: $316
    • Date on market: 11/23/2025
    • Listing terms: Cash,Conventional,FHA,VA Loan
    • Ownership: Private
    • Road surface type: Paved

    Price history

    DateEventPrice
    8/17/2026Sold--
    Source: Heartland MLS as distributed by MLS GRID #2589019 Report a problem
    6/21/2026Pending sale$440,750$285/sqft
    Source: Heartland MLS as distributed by MLS GRID #2589019 Report a problem
    5/12/2026Price change$440,750+0.3%$285/sqft
    Source: Heartland MLS as distributed by MLS GRID #2589019 Report a problem
    5/2/2026Price change$439,530+0.1%$284/sqft
    Source: Heartland MLS as distributed by MLS GRID #2589019 Report a problem
    11/23/2025Price change$439,144-4.2%$284/sqft
    Source: Heartland MLS as distributed by MLS GRID #2589019 Report a problem
    10/23/2025Listed for sale$458,214$296/sqft
    Source: Ashlar Homes LLC Report a problem

    Public tax history

    YearProperty taxesTax assessment
    2025$316 +0.1%$599 -0.2%
    2024$316 +0.1%$600
    2023$315 +2.1%$600 +32.2%
    2022$309 +0.5%$454
    2021$307 $454
    Find assessor info on the county website

    Neighborhood: 64014

    Nearby schools

    GreatSchools rating
    Schools provided by the listing agent
    • Elementary: Mason Lee's Summit
    • Middle: Bernard Campbell
    • High: Lee's Summit North

    Source: Heartland MLS as distributed by MLS GRID. This data may not be complete. We recommend contacting the local school district to confirm school assignments for this home.

    Get a cash offer in 3 minutes
    Find out how much your home could sell for in as little as 3 minutes with a no-obligation cash offer.
    Estimated market value
    $460,800
    Get a cash offer in 3 minutes
    Find out how much your home could sell for in as little as 3 minutes with a no-obligation cash offer.
    Estimated market value
    $460,800