Skip main navigation
Sold for $355,000
  • $355,000

    412 Sacramento St, Valrico, FL 33594

    3beds
    1,428sqft
    Single Family Residence
    Built in 1997
    0.25 Acres Lot
    $368,200 Zestimate®
    $249/sqft
    $2,314 Estimated rent

    Home value

    $368,200

    $350,000 - $387,000

    $2,314/mo

    Zestimate® history
    Loading
    Loading...

    Owner options

    List your home for rent

    $2,314/mo

    Rent Zestimate®

    Find your next renter with Zillow Rental Manager. Plus, with online applications, you can quickly screen prospective tenants – for free.

    Learn more

    $2,314/mo

    Rent Zestimate®

    Refinance and save

    $2,475/mo

    Est. payment

    Refinancing to a lower rate could help reduce your monthly payments and save thousands over the life of the loan.

    See today's rates

    $2,475/mo

    Est. payment

    Explore your selling options

    Work with a Zillow partner agent

    Leverage their expertise and Zillow's premium Showcase listings to get your home seen by more buyers.

    Get started

    List with your own agent

    Get your home in front of millions of buyers by listing it on Zillow.

    Learn how to do it

    Sell it yourself

    Take full control of how buyers see your home on Zillow by listing For Sale by Owner (FSBO).

    List your home

    What's special

    Modern neutral colorsHuge side yardLarge commercial propertyLarge rear yardClose to schoolsPrivate bathroomNew beige plush carpet
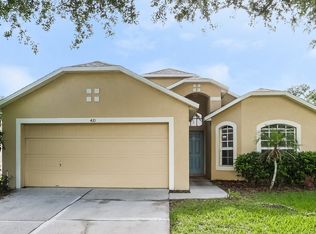
    Sacramento St. ends at the entrance to a large commercial property, Florida Street FlexSpace which is scheduled to complete 4Q23. This home is a 3-bedroom, 2 bath, 2 car garage with 1428 sq. ft. of living area. It was built in 1997 and is nestled on a quiet dead-end street in Brandon Brook, a Lennar Built Community. It has newer mechanicals; Water heater and AC in 2015, and a new roof in 2017. The property features a large lot, over ¼ acre, with a large rear yard and huge side yard. The mature and professional landscaping welcomes you inside with an open concept floor plan. Entering the home, you are greeted by vaulted ceilings and modern neutral colors. There is tile in the Laundry, Kitchen and 2 full Baths. There is new beige plush carpet in the Living Room, Family Room, Bedrooms and Walk-in Closet. The large Master suite features a huge walk-in closet and private bathroom. The New Kitchen features walnut-tone wood cabinets with granite countertops that include a convenient breakfast bar. The appliances are matching GE stainless-steel. The Second and Third bedrooms are split from the master and share a full bathroom. Sliders from the Family Room open to a small patio and the back yard. The Home is located on the same street as the community pool and playground and is approximately 100 yards away. The commercial development at the end of Sacramento St. is Florida Street FlexSpace. It is scheduled to be completed in 4Q 2023. It includes a12,000 SF building that is planned to house service-oriented, e-commerce, light manufacturing/assembly, etc. The end unit (West end) of the building has an additional 1/2 acre of outdoor storage available. Brandon Brook is an established community with low HOA fees, NO CDD fees, and a community pool and playground. It is close to schools, shopping, and restaurants with easy access to SR 60, Bloomindale Ave, Hwy 301, I-75, and the Crosstown Expressway for easy commutes to Downtown Tampa.

    Zillow last checked:

    Listing updated:

    Listing Provided by:

    Stephen Hachey 813-642-6030,

    FLAT FEE MLS REALTY 813-642-6030

    Bought with:

    Lancy Yu-Litton, 3211370

    CHARLES RUTENBERG REALTY INC

    Source: Stellar MLS,MLS#: T3449451MLS LogoOriginating MLS: Tampa

    Facts & features

    Interior

    Bedrooms & bathrooms
    • Bedrooms: 3
    • Bathrooms: 2
    • Full bathrooms: 2
    Primary bedroom
    • Features: Built-in Closet
    • Level: First
    • Dimensions: 15x5
    Bedroom 2
    • Features: Built-in Closet
    • Level: First
    • Dimensions: 10x11
    Bedroom 3
    • Features: Built-in Closet
    • Level: First
    • Dimensions: 10x11
    Bathroom 1
    • Level: First
    • Dimensions: 14x4.11
    Bathroom 2
    • Level: First
    • Dimensions: 8x5
    Dining room
    • Level: First
    • Dimensions: 8x13.6
    Family room
    • Level: First
    • Dimensions: 12x14
    Kitchen
    • Level: First
    • Dimensions: 16x13
    Laundry
    • Level: First
    • Dimensions: 7x5
    Living room
    • Level: First
    • Dimensions: 12x13
    Heating
    • Central, Electric, Heat Pump
    Cooling
    • Central Air
    Appliances
    • Included: Dishwasher, Disposal, Electric Water Heater, Freezer, Microwave, Range, Refrigerator
    • Laundry: Inside, Laundry Room
    Features
    • Cathedral Ceiling(s), Ceiling Fan(s), Eating Space In Kitchen, High Ceilings, Kitchen/Family Room Combo, Living Room/Dining Room Combo, Open Floorplan, Split Bedroom, Stone Counters, Thermostat, Vaulted Ceiling(s), Walk-In Closet(s)
    • Flooring: Carpet, Ceramic Tile
    • Doors: Sliding Doors
    • Windows: Blinds, Window Treatments
    • Has fireplace: No
    Interior area
    • Total structure area: 1,832
    • Total interior livable area: 1,428 sqft

    Property

    Parking
    • Total spaces: 2
    • Parking features: Driveway, Garage Door Opener, Off Street
    • Attached garage spaces: 2
    • Has uncovered spaces: Yes
    • Details: Garage Dimensions: 19x19
    Features
    • Levels: One
    • Stories: 1
    • Patio & porch: Front Porch, Patio
    • Exterior features: Lighting
    • Has view: Yes
    • View description: Garden
    Lot
    • Size: 0.25 Acres
    • Dimensions: 100 x 111
    • Features: Corner Lot, In County, Level, Sidewalk, Street Dead-End
    • Residential vegetation: Mature Landscaping, Oak Trees, Trees/Landscaped
    Details
    • Parcel number: U2429202F6C0000000045.0
    • Zoning: PD
    • Special conditions: None

    Construction

    Type & style
    • Home type: SingleFamily
    • Property subtype: Single Family Residence
    • Attached to another structure: Yes
    Materials
    • Block, Stucco
    • Foundation: Slab
    • Roof: Shingle
    Condition
    • New construction: No
    • Year built: 1997

    Utilities & green energy

    • Sewer: Public Sewer
    • Water: Public
    • Utilities for property: BB/HS Internet Available, Cable Available, Cable Connected, Electricity Available, Electricity Connected, Public, Sewer Available, Sewer Connected, Street Lights, Underground Utilities, Water Available

    Community & neighborhood

    Security
    • Security features: Closed Circuit Camera(s), Security Lights, Security System, Security System Owned, Smoke Detector(s)
    Community
    • Community features: Deed Restrictions, Playground, Pool, Sidewalks
    Location
    • Region: Valrico
    • Subdivision: BRANDON BROOK PH VIII A &

    HOA & financial

    HOA
    • Has HOA: Yes
    • HOA fee: $34 monthly
    • Amenities included: Playground, Pool
    • Services included: Manager, Pool Maintenance
    • Association name: McNeil Management Services, Inc.
    • Association phone: 813-571-7100
    Other fees
    • Pet fee: $0 monthly
    Other financial information
    • Total actual rent: 0

    Other

    Other facts
    • Listing terms: Cash,Conventional,FHA,VA Loan
    • Ownership: Fee Simple
    • Road surface type: Paved

    Price history

    DateEventPrice
    12/18/2023Sold$355,000-1.3%$249/sqft
    Source: Stellar MLS #T3449451 Report a problem
    10/24/2023Pending sale$359,500$252/sqft
    Source: Stellar MLS #T3449451 Report a problem
    9/17/2023Listed for sale$359,500$252/sqft
    Source: Stellar MLS #T3449451 Report a problem
    9/11/2023Pending sale$359,500$252/sqft
    Source: Stellar MLS #T3449451 Report a problem
    8/17/2023Price change$359,500-2.8%$252/sqft
    Source: Stellar MLS #T3449451 Report a problem
    6/4/2023Listed for sale$370,000+301.7%$259/sqft
    Source: Stellar MLS #T3449451 Report a problem
    11/23/2021Sold$92,100-57.2%$64/sqft
    Source: Public Record Report a problem
    9/26/2005Sold$215,000+53.6%$151/sqft
    Source: Public Record Report a problem
    6/10/2004Sold$140,000+63%$98/sqft
    Source: Public Record Report a problem
    2/6/1997Sold$85,900$60/sqft
    Source: Public Record Report a problem

    Public tax history

    YearProperty taxesTax assessment
    2025$5,983 +5.3%$290,293
    2024$5,682 +10.1%$290,293 +10.9%
    2023$5,160 -4%$261,715 -5.8%
    2022$5,375 +21.1%$277,861 +26.1%
    2021$4,440 +239.7%$220,431 +143.9%
    2020$1,307 +6.6%$90,370 +2.3%
    2019$1,226 +4.4%$88,338 +1.9%
    2018$1,175 +2.4%$86,691 -39.7%
    2017$1,148 -14.6%$143,764 +72.9%
    2016$1,345 +1.1%$83,162 +0.7%
    2015$1,331 $82,584 +0.8%
    2014$1,331 +0.3%$81,929 +1.9%
    2013$1,327 +0.5%$80,374 +1.3%
    2012$1,320 -6.8%$79,369 -5.5%
    2011$1,416 -18.4%$83,981 -16.4%
    2010$1,735 -15.9%$100,510 -14%
    2009$2,064 -39.4%$116,826 -36.2%
    2008$3,408 -8.5%$183,250 -1.6%
    2007$3,726 -4.9%$186,257 +2.5%
    2006$3,918 +26%$181,714 +28.9%
    2005$3,109 $140,994 +19.1%
    2004-- $118,392 +23.3%
    2003-- $96,046 +2.4%
    2002-- $93,795 +1.6%
    2001-- $92,318 +3%
    2000$2,014 $89,629

    Find assessor info on the county website

    Neighborhood: 33594

    Nearby schools

    GreatSchools rating
    Get a cash offer in 3 minutes
    Find out how much your home could sell for in as little as 3 minutes with a no-obligation cash offer.
    Estimated market value
    $368,200
    Get a cash offer in 3 minutes
    Find out how much your home could sell for in as little as 3 minutes with a no-obligation cash offer.
    Estimated market value
    $368,200