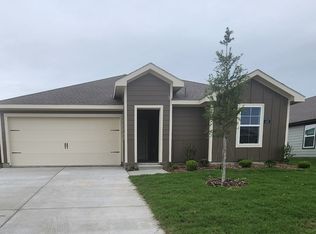
New! Spacious open floor plan! Four bedrooms, three full baths, with separate study-den, and covered patio. Home includes, island kitchen, granite counters throughout, LED lighting, full sprinkler system, professionally engineered post tension foundation, and much more!
Waverly Estates is a new D.R. Horton community in Josephine. The community is conveniently located just minutes from Interstate 30, providing easy access to Rockwall and the DFW Metroplex. Waverly Estates offers a variety of single-family homes to choose from. If you're looking for a new home in the Josephine area, Waverly Estates is the perfect community for you.
Pending
Price increase: $3K (6/30)
$282,045
412 Saddle Blanket Dr, Nevada, TX 75173
4beds
2,034sqft
Single Family Residence
Built in 2026
7,405 Square Feet Lot
$-- Zestimate®
$139/sqft
$46/mo HOA
What's special
- 131 days
- 99
- 5
Zillow last checked:
Listing updated:
Listed by:
Sarenadee Box 0741570,
D.R. Horton-Texas, LTD 281-819-1747
Source: NTREIS,MLS#: 21256968
Facts & features
Interior
Bedrooms & bathrooms
- Bedrooms: 4
- Bathrooms: 3
- Full bathrooms: 3
Primary bedroom
- Features: En Suite Bathroom, Walk-In Closet(s)
- Level: First
- Dimensions: 14 x 15
Bedroom
- Features: Split Bedrooms
- Level: First
- Dimensions: 11 x 12
Bedroom
- Features: Split Bedrooms
- Level: First
- Dimensions: 11 x 12
Bedroom
- Features: Split Bedrooms
- Level: First
- Dimensions: 11 x 10
Den
- Level: First
- Dimensions: 10 x 11
Dining room
- Level: First
- Dimensions: 13 x 9
Kitchen
- Features: Breakfast Bar, Built-in Features, Eat-in Kitchen, Kitchen Island, Pantry, Stone Counters
- Level: First
- Dimensions: 11 x 10
Living room
- Level: First
- Dimensions: 15 x 20
Heating
- Central, Natural Gas
Cooling
- Central Air, Electric
Appliances
- Included: Dishwasher, Electric Range, Disposal, Microwave
Features
- Decorative/Designer Lighting Fixtures, Eat-in Kitchen, Granite Counters, High Speed Internet, Kitchen Island, Open Floorplan, Pantry, Cable TV
- Flooring: Carpet, Laminate
- Has basement: No
- Has fireplace: No
Interior area
- Total interior livable area: 2,034 sqft
Video & virtual tour
Property
Parking
- Total spaces: 2
- Parking features: Garage
- Attached garage spaces: 2
Features
- Levels: One
- Stories: 1
- Pool features: None
- Fencing: Wood
Lot
- Size: 7,405 Square Feet
Details
- Parcel number: 2939166
Construction
Type & style
- Home type: SingleFamily
- Architectural style: Traditional,Detached
- Property subtype: Single Family Residence
Materials
- Foundation: Slab
- Roof: Composition
Condition
- Year built: 2026
Utilities & green energy
- Sewer: Public Sewer
- Water: Public
- Utilities for property: Sewer Available, Water Available, Cable Available
Green energy
- Energy efficient items: Construction, HVAC, Insulation, Lighting, Thermostat, Windows
Community & HOA
Community
- Security: Carbon Monoxide Detector(s), Smoke Detector(s)
- Subdivision: Waverly Estates
HOA
- Has HOA: Yes
- Services included: All Facilities
- HOA fee: $275 semi-annually
- HOA name: Aam
- HOA phone: 469-480-8000
Location
- Region: Nevada
Financial & listing details
- Price per square foot: $139/sqft
- Date on market: 5/1/2026
- Cumulative days on market: 132 days
- Listing terms: Cash,Conventional,FHA,USDA Loan,VA Loan
Estimated market value
Not available
Estimated sales range
Not available
$2,134/mo
Price history
| Date | Event | Price |
|---|---|---|
| 9/8/2026 | Pending sale | $282,045$139/sqft |
Source: NTREIS #21256968 Report a problem | ||
| 6/30/2026 | Price change | $282,045+1.1%$139/sqft |
Source: NTREIS #21256968 Report a problem | ||
| 6/24/2026 | Price change | $279,045-6.7%$137/sqft |
Source: NTREIS #21256968 Report a problem | ||
| 5/13/2026 | Price change | $299,045-10.5%$147/sqft |
Source: NTREIS #21256968 Report a problem | ||
| 5/11/2026 | Price change | $334,045+1.2%$164/sqft |
Source: NTREIS #21256968 Report a problem | ||
| 5/1/2026 | Listed for sale | $330,045$162/sqft |
Source: NTREIS #21256968 Report a problem | ||
Public tax history
Tax history is unavailable.
Monthly payment
Est. payment
Payment breakdown
Explore the cost of this home by adjusting the details. Changes won't be saved.Climate risks
Neighborhood: 75173
Nearby schools
Schools provided by the listing agent
- Elementary: John & Barbara Roderick
- Middle: Leland Edge
- High: Community
- District: Community ISD
Source: NTREIS. This data may not be complete. We recommend contacting the local school district to confirm school assignments for this home.


Similar homes
- $277,6405 bd2 ba1.9k sqft509 Saddle Blanket Dr, Nevada, TX 75173For Sale
 MLS ID #21232410, Sarenadee Box. NTREIS
 - $275,1955 bd2 ba1.9k sqft500 Silver Birch Dr, Nevada, TX 75173For Sale
 MLS ID #21232394, Sarenadee Box. NTREIS
 - $272,9505 bd2 ba1.9k sqft503 English Oak Dr, Josephine, TX 75173For Sale
 MLS ID #21230337, Sarenadee Box. NTREIS
 - $297,7404 bd2 ba2k sqft812 Becky Ln, Josephine, TX 75173New Construction
 Starlight Homes
