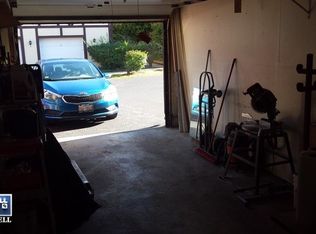
2ND FLOOR RANCH IN VERY GOOD CONDITION!!! (AND WORKING CHAIR LIFT ON THE STAIRS IS INCLUDED FOR LUCKY BUYER!!!). STEP INSIDE TO MAIN FLOOR STORAGE CLOSET,COAT CLOSET AND ACCESS TO ATTACHED GARAGE W/AMPLE SIDE AND FRONT STORAGE! UPSTAIRS HOSTS LIVING ROOM/DINING ROOM COMBO. NEUTRAL CARPET JUST CLEANED!!! KITCHEN WITH STOVE, REFRIGERATOR AND ROOM FOR SMALL TABLE. UTILITY ROOM W/WASHER AND DRYER/MECHANICS (ON SAME LEVEL) GOOD SIZED MASTER SUITE AND LARGE WALK IN CLOSET. 2ND BEDROOM IS IDEAL FOR OFFICE OR GUESTS. HOT WATER HEATER NEW IN 2011. DECK. LARGE WINDOWS... LOTS OF NATURAL LIGHT. NICE DECK!!! CALL TO VIEW NOW!!!! EZ TO SHOW!!
New
$155,000
412 Saint Johns Rd APT A, Woodstock, IL 60098
2beds
1,100sqft
:
Get pre-qualified$1,472/mo
Condominium, Single Family Residence
Built in 1980
-- sqft lot
$-- Zestimate®
$141/sqft
$220/mo HOA
What's special
Neutral carpet just cleanedGood sized master suiteMain floor storage closetCoat closet
- 16 hours |
- 60 |
- 1 |
Zillow last checked:
Listing updated:
Listed by:
Brenda Newman-Lawler, ABR,CRS,CSC,GRI 847-668-3121,
RE/MAX Plaza,
Mason Lawler 847-785-9583,
RE/MAX Plaza
Source: MRED as distributed by MLS GRID,MLS#: 12722286
Facts & features
Interior
Bedrooms & bathrooms
- Bedrooms: 2
- Bathrooms: 1
- Full bathrooms: 1
Rooms
- Room types: No additional rooms
Primary bedroom
- Features: Flooring (Carpet)
- Level: Second
- Area: 176 Square Feet
- Dimensions: 16X11
Bedroom 2
- Features: Flooring (Carpet)
- Level: Second
- Area: 110 Square Feet
- Dimensions: 11X10
Dining room
- Features: Flooring (Carpet)
- Level: Second
- Area: 99 Square Feet
- Dimensions: 11X9
Kitchen
- Features: Kitchen (Galley), Flooring (Ceramic Tile)
- Level: Second
- Area: 88 Square Feet
- Dimensions: 11X8
Laundry
- Features: Flooring (Ceramic Tile)
- Level: Second
- Area: 35 Square Feet
- Dimensions: 7X5
Living room
- Features: Flooring (Carpet)
- Level: Second
- Area: 252 Square Feet
- Dimensions: 18X14
Heating
- Electric, Forced Air
Cooling
- Central Air
Appliances
- Included: Range, Refrigerator, Washer, Dryer
Features
- Basement: None
Interior area
- Total structure area: 1,100
- Total interior livable area: 1,100 sqft
Property
Parking
- Total spaces: 1
- Parking features: Asphalt, Garage Door Opener, Yes, Garage Owned, Attached, Garage
- Attached garage spaces: 1
- Has uncovered spaces: Yes
Accessibility
- Accessibility features: No Disability Access
Lot
- Features: Common Grounds
Details
- Parcel number: 0832405001
- Special conditions: None
Construction
Type & style
- Home type: Condo
- Property subtype: Condominium, Single Family Residence
Materials
- Brick, Stucco
- Foundation: Concrete Perimeter
- Roof: Asphalt
Condition
- New construction: No
- Year built: 1980
Details
- Builder model: 2ND FLR RANCH
Utilities & green energy
- Electric: Circuit Breakers
- Sewer: Public Sewer
- Water: Public
Community & HOA
Community
- Subdivision: Creekside At St. Johns
HOA
- Has HOA: Yes
- Services included: Exterior Maintenance, Lawn Care, Snow Removal
- HOA fee: $220 monthly
Location
- Region: Woodstock
Financial & listing details
- Price per square foot: $141/sqft
- Annual tax amount: $969
- Date on market: 8/3/2026
- Ownership: Condo
Estimated market value
Not available
Estimated sales range
Not available
Not available
Price history
| Date | Event | Price |
|---|---|---|
| 8/3/2026 | Listed for sale | $155,000$141/sqft |
Source: MRED as distributed by MLS GRID #12722286 Report a problem | ||
Public tax history
Tax history is unavailable.
Monthly payment
Est. payment
Payment breakdown
Explore the cost of this home by adjusting the details. Changes won't be saved.Climate risks
Neighborhood: 60098
Nearby schools
GreatSchools rating
- NAVerda Dierzen Early Learning CenterGrades: PK-2Distance: 0.5 mi
- 8/10Northwood Middle SchoolGrades: 6-8Distance: 0.6 mi
- 10/10Woodstock North High SchoolGrades: 8-12Distance: 1.6 mi
Schools provided by the listing agent
- District: 200
Source: MRED as distributed by MLS GRID. This data may not be complete. We recommend contacting the local school district to confirm school assignments for this home.
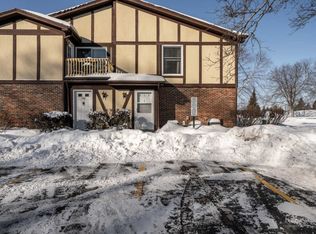
- $185,7002 bd2 ba1k sqft412 Saint Johns Rd APT B, Woodstock, IL 60098Off Market
- $173,0002 bd2 ba1k sqft412 Saint Johns Rd APT F, Woodstock, IL 60098Off Market
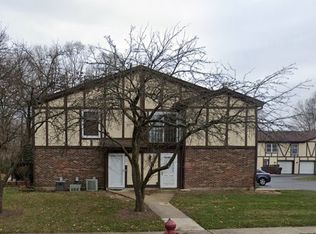
- $177,8002 bd2 ba1.1k sqft420 Saint Johns Rd APT C, Woodstock, IL 60098Off Market
- $55,0002 bd1 ba1.1k sqft420 Saint Johns Rd APT F, Woodstock, IL 60098Sold
- $39,0002 bd1 ba900 sqft416 Saint Johns Rd APT A, Woodstock, IL 60098Sold
- $169,4002 bd2 ba1k sqft416 Saint Johns Rd APT B, Woodstock, IL 60098Off Market
- $174,5002 bd1 ba1k sqft416 Saint Johns Rd APT C, Woodstock, IL 60098Off Market
- $162,9002 bd-- ba1k sqft416 Saint Johns Rd #3D, Woodstock, IL 60098Off Market
- $159,0002 bd2 ba1.1k sqft416 Saint Johns Rd APT E, Woodstock, IL 60098Sold
A local agent can set up tours, give advice and negotiate with sellers.
A local lender can help you make sure your offer is ready when you are.
Similar homes
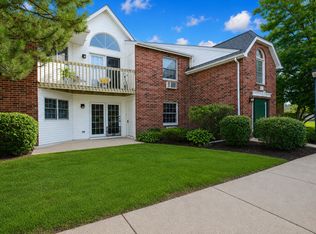
- $164,9002 bd1 ba801 sqft501 Leah Ln APT 1A, Woodstock, IL 60098Active
 MLS ID #12675792, Hank Fatoorehchi, Realty Executives Advance. MRED as distributed by MLS GRID
 - $134,9991 bd1 ba661 sqft330 Leah Ln APT 3B, Woodstock, IL 60098Price Change
 MLS ID #12665687, Rajendra Shah, Century 21 Integra. MRED as distributed by MLS GRID
 - $159,9002 bd2 ba1.2k sqft4904 W Oakwood Dr, McHenry, IL 60050Price Change
 MLS ID #12667315, Josh Buchenberger, Shaleh Homes Inc.. MRED as distributed by MLS GRID
 - $195,0003 bd2 ba1k sqft327 Burbank Ave, Woodstock, IL 60098Active
 MLS ID #12659971, Raul Camacho, Rayma Realty Inc.. MRED as distributed by MLS GRID
 - $204,9002 bd1 ba672 sqft524 Amsterdam St, Woodstock, IL 60098ActiveMLS ID #12669235, Gary Lechner, Hometown Realty, Ltd.. MRED as distributed by MLS GRID
- $164,9992 bd2 ba1k sqft4316 W Shamrock Ln APT 2D, McHenry, IL 60050ActiveMLS ID #12686359, Tracy Harwell, ABR,E-PRO,PSA,RENE,SRS, HomeSmart Connect LLC. MRED as distributed by MLS GRID
- $189,0002 bd2 ba1k sqft540 Devonshire Ln APT 7, Crystal Lake, IL 60014NewMLS ID #12717564, Michael McLenighan, Coldwell Banker Realty. MRED as distributed by MLS GRID
- $162,9991 bd1 ba640 sqftThe Cove Of Lake Geneva, Lake Geneva, WI 53147ActiveMLS ID #1974319, Yuridia Peralta Valadez. WIREX MLS
- $190,0002 bd2 ba1.1k sqft460 N Main St APT N403a, Wauconda, IL 60084NewMLS ID #12706499, Kim Alden, Compass. MRED as distributed by MLS GRID
- $139,9001 bd1 ba755 sqft7415 Chevy Chase Ct #3, Fox Lake, IL 60020ActiveMLS ID #12716552, Holly Blanchette, Lake Homes Realty, LLC. MRED as distributed by MLS GRID
- $220,0002 bd2 ba1.1k sqft967 Golf Course Rd APT 2, Crystal Lake, IL 60014NewMLS ID #12720476, Agata Kusak, Keller Williams Inspire. MRED as distributed by MLS GRID
- $149,0002 bd2 ba975 sqft605 Barrington Ave APT 332, Dundee, IL 60118ActiveMLS ID #12711918, Sara Poss, PSA, @properties Christie's International Real Estate. MRED as distributed by MLS GRID
- $164,0002 bd1 ba845 sqft844 Village Quarter Rd APT B5, Dundee, IL 60118ActiveMLS ID #12673514, Nancy Sliwa, Coldwell Banker Realty. MRED as distributed by MLS GRID
- $210,0001 bd1 ba883 sqft329 Silverstone Dr #329, Carpentersville, IL 60110NewMLS ID #12722686, Tony Bellino, RE/MAX At Home. MRED as distributed by MLS GRID
- $169,0002 bd1 ba850 sqftColonial View Manor, Lake Geneva, WI 53147ActiveMLS ID #1958284, Mary Maus. WIREX MLS
- $185,0003 bd1 ba896 sqft4705 W Shore Dr, Wonder Lake, IL 60097ActiveMLS ID #12695595, Pat Cardoni, Cardoni Real Estate Development LLC. MRED as distributed by MLS GRID
- $175,0002 bd1 ba950 sqft1574 W Crystal Rock Ct Unit 3C, Round Lake Beach, IL 60073ActiveMLS ID #12682810, Mikhail Kontorovich, Traditional RE Inc. MRED as distributed by MLS GRID
- $229,9002 bd1 ba898 sqft7919 Hill Dr, Wonder Lake, IL 60097Price ChangeMLS ID #12656327, Hilda Jones, GRI,SFR, Baird & Warner Real Estate - Algonquin. MRED as distributed by MLS GRID
- $164,9992 bd2 ba1.3k sqft241 Rodeo Dr Lot 2211, Grayslake, IL 60030For SaleMLS ID #11836607, Patrick Crocetta, Hometown America, a Manufactured Home Dealer. My State MLS
- $189,0002 bd2 ba960 sqft485 Meadow Green Ln, Round Lake Beach, IL 60073ActiveMLS ID #12718480, Sunita Kakarlapudi, CSC, Sohum Realty, Inc.. MRED as distributed by MLS GRID
