Welcome to 412 Salvia Ct – an entertainer’s dream in the highly sought-after West Valley Oaks community! This stunning 4-bedroom, 3.5-bathroom home is nestled at the top of a quiet cul-de-sac and offers over 5,000 square feet of beautifully finished living space. Step inside to a dramatic two-story foyer and an open floor plan that effortlessly flows through the updated gourmet kitchen, family room, and spacious 18’x12’ sunroom. The kitchen is a chef’s delight, featuring granite countertops, a walk-in pantry, and modern finishes. The main level also includes a formal dining room, living room, oversized laundry room, powder room, and access to the attached 2-car garage. Upstairs, you'll find all four bedrooms, including an expansive primary suite with a cozy gas fireplace, sitting room, two walk-in closets, and a luxurious ensuite bath with soaking tub and walk-in shower. Enjoy scenic views of the beautifully landscaped backyard oasis right from your bedroom window. The fully finished basement is ready for fun and function, complete with a third full bathroom, home theater, gym, and even more space for guests and entertaining. Outside is where this home truly shines! Step into your private backyard retreat featuring a sparkling saltwater pool, gorgeous deck, tiki bar, custom patio, and white picket fence – the perfect setting for summer gatherings. Additional highlights include, Dual-Zone HVAC, and new Roof in 2020. Close to I-95 and downtown Bel Air, this exceptional home offers comfort, space, and style – truly a rare find. Don’t miss your chance to own this spectacular property in one of Bel Air’s premier neighborhoods!
Sold for $800,000
$800,000
412 Salvia Ct, Bel Air, MD 21015
4beds
4,560sqft
Single Family Residence
Built in 2002
0.27 Acres Lot
$821,000 Zestimate®
$175/sqft
$4,212 Estimated rent
Home value
$821,000
$755,000 - $887,000
$4,212/mo
Zestimate® history
Owner options
List your home for rent
$4,212/mo
Rent Zestimate®
Find your next renter with Zillow Rental Manager. Plus, with online applications, you can quickly screen prospective tenants – for free.
$4,212/mo
Rent Zestimate®
Refinance and save
$5,506/mo
Est. payment
Refinancing to a lower rate could help reduce your monthly payments and save thousands over the life of the loan.
$5,506/mo
Est. payment
Explore your selling options
Work with a Zillow partner agent
Leverage their expertise and Zillow's premium Showcase listings to get your home seen by more buyers.
Get startedList with your own agent
Get your home in front of millions of buyers by listing it on Zillow.
Learn how to do itSell it yourself
Take full control of how buyers see your home on Zillow by listing For Sale by Owner (FSBO).
List your homeWhat's special
Cozy gas fireplaceSparkling saltwater poolTiki barPrivate backyard retreatDramatic two-story foyerCustom patioFormal dining room
Zillow last checked:
Listing updated:
Listed by:
Bob Head 410-598-5700,
American Premier Realty, LLC,
Co-Listing Agent: Lauren Hess 410-459-6872,
American Premier Realty, LLC
Bought with:
Joseph Farinetti, 648278
Black Dog Realty, LLC
Source: Bright MLS,MLS#: MDHR2039746
Facts & features
Interior
Bedrooms & bathrooms
- Bedrooms: 4
- Bathrooms: 4
- Full bathrooms: 3
- 1/2 bathrooms: 1
- Main level bathrooms: 1
Rooms
- Room types: Living Room, Dining Room, Primary Bedroom, Bedroom 2, Bedroom 3, Bedroom 4, Kitchen, Game Room, Family Room, Foyer, Breakfast Room, Exercise Room, Laundry, Other
Primary bedroom
- Features: Flooring - Carpet, Fireplace - Gas
- Level: Upper
- Area: 272 Square Feet
- Dimensions: 17 X 16
Bedroom 2
- Features: Flooring - Carpet
- Level: Upper
- Area: 144 Square Feet
- Dimensions: 12 X 12
Bedroom 3
- Features: Flooring - Carpet
- Level: Upper
- Area: 143 Square Feet
- Dimensions: 13 X 11
Bedroom 4
- Features: Flooring - Carpet
- Level: Upper
- Area: 192 Square Feet
- Dimensions: 16 X 12
Breakfast room
- Features: Flooring - Tile/Brick
- Level: Main
- Area: 117 Square Feet
- Dimensions: 13 X 9
Dining room
- Features: Flooring - Carpet
- Level: Main
- Area: 165 Square Feet
- Dimensions: 15 X 11
Exercise room
- Level: Lower
Family room
- Features: Flooring - Carpet
- Level: Main
- Area: 288 Square Feet
- Dimensions: 18 X 16
Foyer
- Level: Main
Game room
- Features: Flooring - Carpet
- Level: Lower
- Area: 672 Square Feet
- Dimensions: 28 X 24
Kitchen
- Features: Flooring - Tile/Brick
- Level: Main
- Area: 192 Square Feet
- Dimensions: 16 X 12
Laundry
- Level: Main
Living room
- Features: Flooring - Carpet
- Level: Main
- Area: 120 Square Feet
- Dimensions: 12 X 10
Other
- Features: Flooring - Carpet
- Level: Lower
- Area: 196 Square Feet
- Dimensions: 14 X 14
Heating
- Forced Air, Heat Pump, Zoned, Electric, Natural Gas
Cooling
- Ceiling Fan(s), Central Air, Electric
Appliances
- Included: Microwave, Dishwasher, Disposal, Exhaust Fan, Refrigerator, Ice Maker, Oven/Range - Gas, Washer, Dryer, Gas Water Heater
- Laundry: Main Level, Laundry Room
Features
- Attic, Kitchen Island, Combination Kitchen/Living, Dining Area, Primary Bath(s), Crown Molding, Built-in Features, Chair Railings, Recessed Lighting, Floor Plan - Traditional, 9'+ Ceilings, Dry Wall, 2 Story Ceilings
- Flooring: Wood
- Doors: Sliding Glass, Six Panel
- Windows: Insulated Windows, Screens, Window Treatments
- Basement: Other,Finished,Exterior Entry,Walk-Out Access
- Number of fireplaces: 2
- Fireplace features: Gas/Propane
Interior area
- Total structure area: 5,300
- Total interior livable area: 4,560 sqft
- Finished area above ground: 3,360
- Finished area below ground: 1,200
Property
Parking
- Total spaces: 4
- Parking features: Garage Faces Front, Garage Door Opener, Inside Entrance, Concrete, On Street, Driveway, Attached
- Attached garage spaces: 2
- Uncovered spaces: 2
Accessibility
- Accessibility features: None
Features
- Levels: Three
- Stories: 3
- Patio & porch: Deck, Patio
- Has private pool: Yes
- Pool features: In Ground, Private
- Has spa: Yes
- Spa features: Bath
- Fencing: Back Yard
Lot
- Size: 0.27 Acres
- Features: Cul-De-Sac
Details
- Additional structures: Above Grade, Below Grade
- Parcel number: 1303345076
- Zoning: R2
- Special conditions: Standard
Construction
Type & style
- Home type: SingleFamily
- Architectural style: Colonial
- Property subtype: Single Family Residence
Materials
- Combination, Brick
- Foundation: Permanent
- Roof: Asphalt
Condition
- New construction: No
- Year built: 2002
Utilities & green energy
- Sewer: Public Sewer
- Water: Public
Community & HOA
Community
- Security: Security System
- Subdivision: West Valley Oaks
HOA
- Has HOA: Yes
- Services included: Common Area Maintenance, Trash
- HOA fee: $650 annually
- HOA name: WEST VALLEY OAKS HOMEOWNERS ASSOCIATION
Location
- Region: Bel Air
Financial & listing details
- Price per square foot: $175/sqft
- Tax assessed value: $587,467
- Annual tax amount: $6,403
- Date on market: 4/10/2025
- Listing agreement: Exclusive Right To Sell
- Ownership: Fee Simple
Price history
| Date | Event | Price |
|---|---|---|
| 5/12/2025 | Sold | $800,000+8.8%$175/sqft |
Source:  Bright MLS #MDHR2039746 Report a problem Bright MLS #MDHR2039746 Report a problem | ||
| 4/12/2025 | Pending sale | $735,000$161/sqft |
Source: Bright MLS #MDHR2039746 Report a problem | ||
| 4/10/2025 | Listed for sale | $735,000+47%$161/sqft |
Source: Bright MLS #MDHR2039746 Report a problem | ||
| 5/16/2014 | Sold | $499,900+6.4%$110/sqft |
Source: Public Record Report a problem | ||
| 5/16/2012 | Listing removed | $469,900$103/sqft |
Source: RE/MAX COMPONENTS #HR7768347 Report a problem | ||
| 3/25/2012 | Price change | $469,900-1.1%$103/sqft |
Source: RE/MAX COMPONENTS #HR7768347 Report a problem | ||
| 2/7/2012 | Listed for sale | $474,900+54.3%$104/sqft |
Source: Re/Max Components #HR7768347 Report a problem | ||
| 4/26/2002 | Sold | $307,817$68/sqft |
Source: Public Record Report a problem | ||
Public tax history
| Year | Property taxes | Tax assessment |
|---|---|---|
| 2025 | $6,779 +5.9% | $622,000 +5.9% |
| 2024 | $6,403 +6.2% | $587,467 +6.2% |
| 2023 | $6,026 +6.7% | $552,933 +6.7% |
| 2022 | $5,650 -2.2% | $518,400 +2.2% |
| 2021 | $5,776 +0.9% | $507,133 +2.3% |
| 2020 | $5,722 +2.3% | $495,867 +2.3% |
| 2019 | $5,592 +4% | $484,600 +4% |
| 2018 | $5,377 -3.9% | $465,933 -3.9% |
| 2017 | $5,592 +3894.5% | $484,600 +13.1% |
| 2016 | $140 | $428,600 +2.4% |
| 2015 | $140 -97% | $418,567 +2.5% |
| 2014 | $4,697 | $408,533 +2.5% |
| 2013 | -- | $398,500 |
| 2012 | -- | $398,500 |
| 2011 | -- | $398,500 -24.4% |
| 2010 | -- | $526,800 +9.1% |
| 2009 | -- | $482,946 +10% |
| 2008 | -- | $439,093 +11.1% |
| 2007 | -- | $395,240 +10.4% |
| 2006 | -- | $358,120 +11.6% |
| 2005 | -- | $321,000 +13.1% |
| 2004 | -- | $283,880 +3.5% |
| 2003 | -- | $274,392 +3.6% |
| 2002 | -- | $264,906 +771.7% |
| 2001 | -- | $30,390 |
Find assessor info on the county website
Neighborhood: 21015
Nearby homes
- $724,9004 bd3 ba3.3k sqft414 Salvia Ct, Bel Air, MD 21015Off Market

- $715,300-- bd2 ba3.3k sqft410 Salvia Ct, Bel Air, MD 21015Off Market
- $663,1004 bd4 ba2.5k sqft408 Salvia Ct, Bel Air, MD 21015Off Market

- $685,0006 bd4 ba2.6k sqft416 Salvia Ct, Bel Air, MD 21015Sold
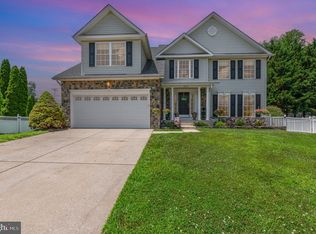
- $646,900-- bd3 ba2.4k sqft413 Salvia Ct, Bel Air, MD 21015Off Market
- $626,4004 bd3 ba2.6k sqft406 Salvia Ct, Bel Air, MD 21015Off Market
- $654,900-- bd2 ba2.6k sqft411 Salvia Ct, Bel Air, MD 21015Off Market
- $700,600-- bd3 ba2.9k sqft415 Salvia Ct, Bel Air, MD 21015Off Market
Nearby schools
GreatSchools rating
- 8/10Homestead/Wakefield Elementary SchoolGrades: PK-5Distance: 1.1 mi
- 8/10Bel Air Middle SchoolGrades: 6-8Distance: 1.3 mi
- 5/10Bel Air High SchoolGrades: 9-12Distance: 1.5 mi
Schools provided by the listing agent
- District: Harford County Public Schools
Source: Bright MLS. This data may not be complete. We recommend contacting the local school district to confirm school assignments for this home.
Get a cash offer in 3 minutes
Find out how much your home could sell for in as little as 3 minutes with a no-obligation cash offer.
Estimated market value
$821,000
Get a cash offer in 3 minutes
Find out how much your home could sell for in as little as 3 minutes with a no-obligation cash offer.
Estimated market value
$821,000
- Maryland
- Harford County
- Bel Air
- 21015
- 412 Salvia Ct
Nearby cities
Nearby zip codes
Other Bel Air Topics
