Skip main navigation
Off market
  • $482,400

    412 Santa Anita Dr #13, Dillsburg, PA 17019

    4beds
    2,772sqft
    SingleFamily
    Built in 2020
    0.31 Acres Lot
    $482,400 Zestimate®
    $174/sqft
    $2,935 Estimated rent

    Home value

    $482,400

    $458,000 - $507,000

    $2,935/mo

    Zestimate® history
    Loading
    Loading...

    Owner options

    List your home for rent

    $2,935/mo

    Rent Zestimate®

    Find your next renter with Zillow Rental Manager. Plus, with online applications, you can quickly screen prospective tenants – for free.

    Learn more

    $2,935/mo

    Rent Zestimate®

    Refinance and save

    $3,243/mo

    Est. payment

    Refinancing to a lower rate could help reduce your monthly payments and save thousands over the life of the loan.

    See today's rates

    $3,243/mo

    Est. payment

    Explore your selling options

    Work with a Zillow partner agent

    Leverage their expertise and Zillow's premium Showcase listings to get your home seen by more buyers.

    Get started

    List with your own agent

    Get your home in front of millions of buyers by listing it on Zillow.

    Learn how to do it

    Sell it yourself

    Take full control of how buyers see your home on Zillow by listing For Sale by Owner (FSBO).

    List your home

    What's special

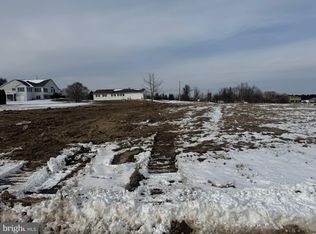
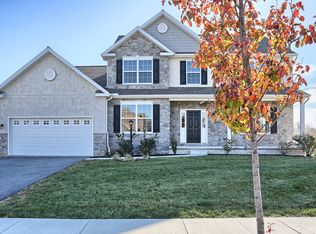
    This is the Home in this Community! The Magnificent Logan Meadows located in Carroll Township and the Northern School District is growing in popularity! Perfect for families looking to raise their children in their Dream Home or those who desire to settle down in their Forever Home in the community oriented town of Dillsburg. The spacious home sites are nestled between a serene horse farm and Logan Park. The park offers soccer fields, softball fields, a little league baseball field, a fantastic playground, picnic pavilion and a half mile walking path just steps away from your own back yard! This Majestic Beacon Pointe Home has a great open concept flow that's perfect for hosting guests or enjoying a quiet evening with family. The heart of the home lies in the Kitchen and Breakfast Room that's highlighted with Gorgeous Granite Counter Tops, Slate Appliances, and Elegant Subway Tile Backsplash. The durable engineered vinyl plank flooring on the first floor is great for your high traffic areas while the upgraded carpet on the second floor comfortably snuggles your feet after a long day's work. Retire upstairs in the comforting Loft before settling in for the night in the expansive Master Bedroom. This home is perfect for your needs. Photos are of previous Beacon Pointe model home. Home is scheduled to begin construction in August and estimated to be complete before end of year 2020. Welcome Home!!

    This property is not currently displayed as for sale or rent on Zillow. This may be different from what's on other websites or public sources.
    Facts & features

    Interior

    Bedrooms & bathrooms
    • Bedrooms: 4
    • Bathrooms: 3
    • Full bathrooms: 2
    • 1/2 bathrooms: 1
    Heating
    • Forced air
    Cooling
    • Central
    Appliances
    • Included: Dishwasher, Garbage disposal, Microwave, Range / Oven
    • Laundry: Washer/Dryer Hookups Only
    Features
    • Kitchen Island, Pantry, Recessed Lighting, Walk-In Closet(s), Eat-in Kitchen, Carpet, Open Floorplan, Breakfast Area, Upgraded Countertops, Combination Kitchen/Dining, Tub Shower, Primary Bath(s)
    Interior area
    • Total interior livable area: 2,772 sqft
    • Finished area below ground: 0

    Property

    Parking
    • Total spaces: 2
    • Parking features: Garage - Attached
    Accessibility
    • Accessibility features: 2+ Access Exits
    Features
    • Exterior features: Stone, Vinyl
    Lot
    • Size: 0.31 Acres
    Details
    • Special conditions: Standard

    Construction

    Type & style
    • Home type: SingleFamily
    • Architectural style: Colonial
    Condition
    • Year built: 2020

    Utilities & green energy

    • Utilities for property: Fiber Optic

    Community & HOA

    HOA
    • Has HOA: Yes
    • HOA fee: $7 monthly
    Location
    • Region: Dillsburg
    • Municipality: CARROLL TWP

    Financial & listing details

    • Price per square foot: $174/sqft
    • Annual tax amount: $1,068

    Price history

    DateEventPrice
    12/4/2020Sold$354,215-0.2%$128/sqft
    Source: Agent Provided Report a problem
    7/29/2020Pending sale$354,990$128/sqft
    Source: RE/MAX 1st Advantage #PAYK142186 Report a problem
    7/27/2020Listed for sale$354,990$128/sqft
    Source: RE/MAX 1st Advantage #PAYK142186 Report a problem

    Public tax history

    Tax history is unavailable.

    Neighborhood: 17019

    Nearby schools

    GreatSchools rating
    Schools provided by the listing agent
    • Elementary: DILLSBURG
    • Middle: NORTHERN
    • High: NORTHERN
    • District: NORTHERN YORK COUNTY

    Source: The MLS. This data may not be complete. We recommend contacting the local school district to confirm school assignments for this home.

    Get pre-qualified for a loan
    At Zillow Home Loans, we can pre-qualify you in as little as 5 minutes with no impact to your credit score.

    An equal housing lender. NMLS #10287.

    Sell for more on Zillow
    Get a Zillow Showcase℠ listing at no additional cost and you could sell for .
    $482,400
    2% more
    +$9,648
    With Zillow Showcase(estimated)
    $492,048