Welcome home! A charming and comfort-filled residence awaits in the highly sought-after, award-winning Argyle ISD School District. This thoughtfully designed home offers a warm and inviting atmosphere with a functional layout perfect for both everyday living and entertaining. Step inside to a light and airy office space, thoughtfully reimagined in 2023 with added French doors and a traverse window, ideal for working or studying in peace. Adjacent to the office is a formal living room, the perfect spot to welcome guests with ease and elegance. The family room exudes comfort and coziness with a warm brick fireplace, creating a memorable space to relax and unwind. The kitchen is a true centerpiece, featuring double ovens, custom cabinets, updated backsplash and countertops, a breakfast bar, and a kitchen island which is perfect for culinary creativity and gatherings alike.
On the main floor, guests will enjoy a private bedroom with ensuite bath. Upstairs, the spacious primary suite offers a garden tub, stand-alone shower, dual sinks, and separate vanities which were refreshed in 2025 with updated tile and finishes. A bonus room provides flexible space for hobbies, media, or play, while three additional bedrooms offer room for everyone. Additional upgrades include flooring and baseboards (2022), plantation shutters (2024), lighting fixtures including canned lights and chandeliers (2021), and guest bathroom updates with shower, vanity, and flooring (2024). Other highlights include a roof (2024), gutters (2020), AC unit (2020), garage cabinets (2024), exterior doors with privacy blinds and keyless entry (2019), and a full Ring security system with doorbell, floodlight, and garage camera (2022). The large backyard is ideal for entertaining or relaxing, and a detached two-car garage offers added convenience. This home blends character, function, and updates. Don’t miss your opportunity to make it yours!
Sold
Price Unknown
412 Santa Fe Trl, Argyle, TX 76226
5beds
2,956sqft
Single Family Residence
Built in 1998
10,323 Square Feet Lot
$546,400 Zestimate®
$--/sqft
$3,326 Estimated rent
Home value
$546,400
$519,000 - $579,000
$3,326/mo
Zestimate® history
Owner options
List your home for rent
$3,326/mo
Rent Zestimate®
Find your next renter with Zillow Rental Manager. Plus, with online applications, you can quickly screen prospective tenants – for free.
$3,326/mo
Rent Zestimate®
Refinance and save
$330/mo
Est. payment
Refinancing to a lower rate could help reduce your monthly payments and save thousands over the life of the loan.
$330/mo
Est. payment
Explore your selling options
Work with a Zillow partner agent
Leverage their expertise and Zillow's premium Showcase listings to get your home seen by more buyers.
Get startedList with your own agent
Get your home in front of millions of buyers by listing it on Zillow.
Learn how to do itSell it yourself
Take full control of how buyers see your home on Zillow by listing For Sale by Owner (FSBO).
List your homeWhat's special
Brick fireplaceDetached two-car garageUpdated backsplashLarge backyardGuest bathroom updatesBonus roomKeyless entry
Zillow last checked:
Listing updated:
Listed by:
Kimberly Reding 0534185 940-294-6916,
MAGNOLIA REALTY 940-294-6916
Bought with:
Erin Key
Southern Collective Realty
Source: NTREIS,MLS#: 20999483
Facts & features
Interior
Bedrooms & bathrooms
- Bedrooms: 5
- Bathrooms: 3
- Full bathrooms: 3
Primary bedroom
- Features: Ceiling Fan(s), Dual Sinks, Double Vanity, En Suite Bathroom, Garden Tub/Roman Tub, Separate Shower, Walk-In Closet(s)
- Level: Second
- Dimensions: 17 x 14
Bedroom
- Features: Ceiling Fan(s), Walk-In Closet(s)
- Level: Second
- Dimensions: 11 x 12
Bedroom
- Features: Ceiling Fan(s), Walk-In Closet(s)
- Level: Second
- Dimensions: 10 x 12
Bedroom
- Features: Ceiling Fan(s), Walk-In Closet(s)
- Level: Second
- Dimensions: 14 x 11
Bedroom
- Features: Ceiling Fan(s), En Suite Bathroom, Walk-In Closet(s)
- Level: First
- Dimensions: 11 x 14
Primary bathroom
- Features: Built-in Features, Dual Sinks, Double Vanity, En Suite Bathroom, Garden Tub/Roman Tub, Stone Counters, Separate Shower
- Level: Second
- Dimensions: 10 x 12
Bonus room
- Features: Ceiling Fan(s)
- Level: Second
- Dimensions: 16 x 12
Dining room
- Level: First
- Dimensions: 9 x 12
Family room
- Features: Ceiling Fan(s), Fireplace
- Level: First
- Dimensions: 18 x 11
Other
- Features: Built-in Features, Dual Sinks, Stone Counters
- Level: Second
- Dimensions: 5 x 11
Other
- Features: Built-in Features, En Suite Bathroom
- Level: First
- Dimensions: 8 x 6
Kitchen
- Features: Breakfast Bar, Built-in Features, Eat-in Kitchen, Granite Counters, Kitchen Island, Pantry
- Level: First
- Dimensions: 19 x 18
Living room
- Level: First
- Dimensions: 13 x 12
Office
- Level: First
- Dimensions: 12 x 12
Utility room
- Features: Built-in Features, Utility Room
- Level: First
- Dimensions: 10 x 5
Heating
- Central, Fireplace(s), Natural Gas
Cooling
- Central Air, Ceiling Fan(s), Electric
Appliances
- Included: Double Oven, Dishwasher, Electric Cooktop, Electric Oven, Disposal, Gas Water Heater
- Laundry: Washer Hookup, Electric Dryer Hookup, Laundry in Utility Room
Features
- Decorative/Designer Lighting Fixtures, Double Vanity, Eat-in Kitchen, Granite Counters, Kitchen Island, Open Floorplan, Pantry, Cable TV, Walk-In Closet(s), Wired for Sound
- Flooring: Carpet, Tile, Wood
- Windows: Bay Window(s), Shutters, Window Coverings
- Has basement: No
- Number of fireplaces: 1
- Fireplace features: Family Room, Gas Log, Masonry, Raised Hearth
Interior area
- Total interior livable area: 2,956 sqft
Property
Parking
- Total spaces: 2
- Parking features: Door-Multi, Driveway, Garage Faces Front, Garage, Garage Door Opener, Lighted
- Attached garage spaces: 2
- Has uncovered spaces: Yes
Features
- Levels: Two
- Stories: 2
- Patio & porch: Covered
- Exterior features: Lighting, Rain Gutters
- Pool features: None
- Fencing: Back Yard,Wood
Lot
- Size: 10,323 Square Feet
- Features: Cul-De-Sac, Landscaped, Sprinkler System, Few Trees
Details
- Parcel number: R192334
Construction
Type & style
- Home type: SingleFamily
- Architectural style: Traditional,Detached
- Property subtype: Single Family Residence
Materials
- Brick
- Foundation: Slab
- Roof: Shingle
Condition
- Year built: 1998
Utilities & green energy
- Sewer: Public Sewer
- Water: Public
- Utilities for property: Electricity Available, Natural Gas Available, Sewer Available, Separate Meters, Water Available, Cable Available
Community & HOA
Community
- Security: Carbon Monoxide Detector(s), Fire Alarm, Smoke Detector(s)
- Subdivision: Settlers Point Add
HOA
- Has HOA: Yes
- Services included: Association Management, Maintenance Structure
- HOA fee: $330 annually
- HOA name: Settlers Point Homeowners Association
Location
- Region: Argyle
Financial & listing details
- Tax assessed value: $506,168
- Annual tax amount: $8,941
- Date on market: 8/1/2025
- Cumulative days on market: 22 days
- Listing terms: Cash,Conventional,FHA,VA Loan
- Exclusions: Curtains in Downstairs Sitting Room, Mirrors Outside of Office, Art Piece in Downstairs Sitting Room, TVs, Mounts, Washer, and Dryer
- Electric utility on property: Yes
Price history
| Date | Event | Price |
|---|---|---|
| 9/12/2025 | Sold | -- |
Source: NTREIS #20999483 Report a problem | ||
| 9/2/2025 | Pending sale | $585,000$198/sqft |
Source: NTREIS #20999483 Report a problem | ||
| 8/24/2025 | Contingent | $585,000$198/sqft |
Source: NTREIS #20999483 Report a problem | ||
| 8/1/2025 | Listed for sale | $585,000+54%$198/sqft |
Source: NTREIS #20999483 Report a problem | ||
| 8/7/2020 | Sold | -- |
Source: Agent Provided Report a problem | ||
| 7/13/2020 | Pending sale | $379,900$129/sqft |
Source: Your Home Free LLC #14319198 Report a problem | ||
| 5/30/2020 | Price change | $379,900-2.6%$129/sqft |
Source: Your Home Free LLC #14319198 Report a problem | ||
| 5/13/2020 | Price change | $389,900-1.3%$132/sqft |
Source: Your Home Free LLC #14319198 Report a problem | ||
| 4/9/2020 | Listed for sale | $395,000$134/sqft |
Source: Your Home Free LLC #14319198 Report a problem | ||
Public tax history
| Year | Property taxes | Tax assessment |
|---|---|---|
| 2025 | $7,755 -4.3% | $506,168 +6.3% |
| 2024 | $8,104 +21.7% | $476,137 +10% |
| 2023 | $6,660 -12% | $432,852 +10% |
| 2022 | $7,572 +2.1% | $393,502 +6.2% |
| 2021 | $7,417 +18% | $370,656 +6.7% |
| 2020 | $6,287 -4.1% | $347,262 -4.8% |
| 2019 | $6,555 -3.6% | $364,855 +16.7% |
| 2018 | $6,802 +10.4% | $312,732 +5.2% |
| 2017 | $6,159 | $297,160 +4.7% |
| 2016 | $6,159 +13.4% | $283,762 +6.1% |
| 2015 | $5,432 | $267,366 +10% |
| 2014 | $5,432 | $243,060 -0.4% |
| 2013 | $5,432 | $244,045 -0.1% |
| 2012 | -- | $244,407 +1.9% |
| 2011 | -- | $239,908 +5.8% |
| 2010 | -- | $226,670 -4% |
| 2009 | -- | $236,183 -3% |
| 2007 | $5,721 -2.5% | $243,416 +1.2% |
| 2006 | $5,870 +7.5% | $240,457 +6.9% |
| 2005 | $5,461 | $224,862 +2.1% |
| 2004 | -- | $220,149 +2.1% |
| 2003 | -- | $215,583 -1.6% |
| 2002 | -- | $219,091 +0.8% |
| 2001 | -- | $217,293 |
Find assessor info on the county website
Neighborhood: 76226
Nearby homes
- $462,7003 bd2 ba2.4k sqft408 Santa Fe Trl, Argyle, TX 76226Off Market
- $652,1003 bd2 ba2.4k sqft416 Santa Fe Trl, Argyle, TX 76226Off Market
- $539,7005 bd3 ba2.9k sqft420 Santa Fe Trl, Argyle, TX 76226Off Market
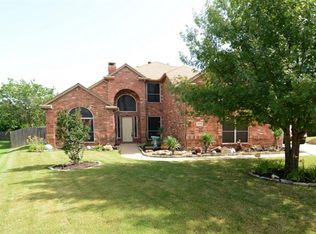
- $--3 bd2 ba2k sqft404 Santa Fe Trl, Argyle, TX 76226Sold
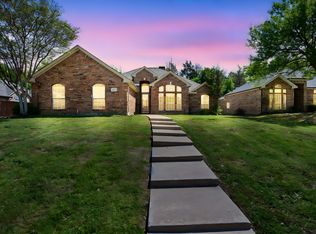
- $2,961,5005 bd4 ba4.4k sqft510 E Hickory Hill Rd, Argyle, TX 76226Off Market
- $723,8004 bd3 ba3.6k sqft413 Santa Fe Trl, Argyle, TX 76226Off Market
- $544,0004 bd3 ba2.9k sqft409 Santa Fe Trl, Argyle, TX 76226Off Market
- $713,7005 bd4 ba3.4k sqft417 Santa Fe Trl, Argyle, TX 76226Off Market
Nearby schools
GreatSchools rating
- 10/10Argyle Intermediate SchoolGrades: 6Distance: 0.5 mi
- 9/10Argyle High SchoolGrades: 9-12Distance: 3.5 mi
- 7/10Hilltop Elementary SchoolGrades: PK-5Distance: 0.5 mi
Schools provided by the listing agent
- Elementary: Hilltop
- Middle: Argyle
- High: Argyle
- District: Argyle ISD
Source: NTREIS. This data may not be complete. We recommend contacting the local school district to confirm school assignments for this home.
Get a cash offer in 3 minutes
Find out how much your home could sell for in as little as 3 minutes with a no-obligation cash offer.
Estimated market value
$546,400
Get a cash offer in 3 minutes
Find out how much your home could sell for in as little as 3 minutes with a no-obligation cash offer.
Estimated market value
$546,400
- Texas
- Denton County
- Argyle
- 76226
- 412 Santa Fe Trl
Nearby cities
Nearby neighborhoods
Nearby zip codes
Other Argyle Topics
