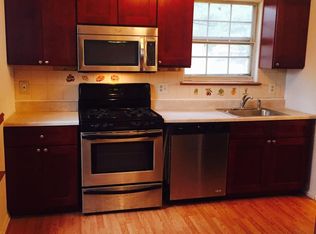
This completely renovated 3-bedroom, 1.5-bath end-unit townhome in New Hope Village is move-in ready, with updates inside and out. The home features a new roof, windows, and doors, as well as all new appliances and an HVAC system, all just 6 years old. The kitchen is a true highlight, complete with granite countertops, stainless steel appliances, and a charming butcher block counter—perfect for preparing meals. Inside, both bathrooms boast elegant Italian wood grain tile flooring, adding a touch of luxury. The home also includes high baseboards, adding to its modern appeal. The finished basement offers extra storage space and an egress window, bringing in natural light and providing added safety. A radon remediation unit has been installed for your peace of mind.This home has everything you need, from the stylish wood-burning fireplace to the scenic patio with pine tree views. Outdoors, you’ll find a private storage shed, ideal for keeping your outdoor gear organized. There are two designated parking spots that are included, with additional on-street parking available for guests. It’s a perfect blend of comfort, style, and convenience!
Sold for $360,000
$360,000
412 Saw Mill Ct, East Norriton, PA 19401
3beds
1,440sqft
Townhouse
Built in 1981
6,815 Square Feet Lot
$378,900 Zestimate®
$250/sqft
$2,395 Estimated rent
Home value
$378,900
$360,000 - $402,000
$2,395/mo
Zestimate® history
Owner options
List your home for rent
$2,395/mo
Rent Zestimate®
Find your next renter with Zillow Rental Manager. Plus, with online applications, you can quickly screen prospective tenants – for free.
$2,395/mo
Rent Zestimate®
Refinance and save
$2,466/mo
Est. payment
Refinancing to a lower rate could help reduce your monthly payments and save thousands over the life of the loan.
$2,466/mo
Est. payment
Explore your selling options
Work with a Zillow partner agent
Leverage their expertise and Zillow's premium Showcase listings to get your home seen by more buyers.
Get startedList with your own agent
Get your home in front of millions of buyers by listing it on Zillow.
Learn how to do itSell it yourself
Take full control of how buyers see your home on Zillow by listing For Sale by Owner (FSBO).
List your homeWhat's special
Wood-burning fireplaceScenic patioFinished basementNew roofEgress windowNew appliancesHigh baseboards
Zillow last checked:
Listing updated:
Listed by:
Frances Manzoni 609-221-5737,
Century 21 Rauh & Johns
Bought with:
Michael Serratore, AB069493
RE/MAX Affiliates
Source: Bright MLS,MLS#: PAMC2119920
Facts & features
Interior
Bedrooms & bathrooms
- Bedrooms: 3
- Bathrooms: 2
- Full bathrooms: 1
- 1/2 bathrooms: 1
- Main level bathrooms: 1
Basement
- Area: 0
Heating
- Forced Air, Natural Gas
Cooling
- Central Air, Natural Gas
Appliances
- Included: Electric Water Heater
- Laundry: Upper Level
Features
- Basement: Finished
- Number of fireplaces: 1
- Fireplace features: Brick, Wood Burning
Interior area
- Total structure area: 1,440
- Total interior livable area: 1,440 sqft
- Finished area above ground: 1,440
- Finished area below ground: 0
Property
Parking
- Parking features: Assigned, On Street
- Has uncovered spaces: Yes
- Details: Assigned Parking
Accessibility
- Accessibility features: None
Features
- Levels: Two
- Stories: 2
- Pool features: None
Lot
- Size: 6,815 Square Feet
- Dimensions: 20.00 x 0.00
Details
- Additional structures: Above Grade, Below Grade
- Parcel number: 330007589298
- Zoning: RES
- Special conditions: Standard
Construction
Type & style
- Home type: Townhouse
- Architectural style: Colonial
- Property subtype: Townhouse
Materials
- Brick
- Foundation: Active Radon Mitigation, Block, Concrete Perimeter
Condition
- New construction: No
- Year built: 1981
Utilities & green energy
- Sewer: Public Sewer
- Water: Public
Community & HOA
Community
- Subdivision: Saw Mill Run
HOA
- Has HOA: Yes
- HOA fee: $120 annually
Location
- Region: East Norriton
- Municipality: EAST NORRITON TWP
Financial & listing details
- Price per square foot: $250/sqft
- Tax assessed value: $115,080
- Annual tax amount: $5,376
- Date on market: 10/11/2024
- Listing agreement: Exclusive Right To Sell
- Listing terms: Cash,Conventional,FHA,VA Loan
- Inclusions: Washer, Dryer, Refrigerator, Stove, Dishwasher, Microwave, Stand-up Freezer In Basement, Storage Shed
- Exclusions: Chest Freezer In Basement
- Ownership: Fee Simple
Price history
| Date | Event | Price |
|---|---|---|
| 12/16/2024 | Sold | $360,000+2.9%$250/sqft |
Source:  Bright MLS #PAMC2119920 Report a problem Bright MLS #PAMC2119920 Report a problem | ||
| 12/3/2024 | Pending sale | $349,900$243/sqft |
Source: Bright MLS #PAMC2119920 Report a problem | ||
| 10/18/2024 | Contingent | $349,900$243/sqft |
Source: Bright MLS #PAMC2119920 Report a problem | ||
| 10/11/2024 | Listed for sale | $349,900+55.5%$243/sqft |
Source: Bright MLS #PAMC2119920 Report a problem | ||
| 3/8/2018 | Sold | $225,000-4.3%$156/sqft |
Source: Public Record Report a problem | ||
| 2/1/2018 | Listed for sale | $235,000+103.5%$163/sqft |
Source: Re/Max Central-Blue Bell #1005913219 Report a problem | ||
| 4/23/1999 | Sold | $115,500$80/sqft |
Source: Public Record Report a problem | ||
Public tax history
| Year | Property taxes | Tax assessment |
|---|---|---|
| 2025 | $5,421 +1.2% | $115,080 |
| 2024 | $5,359 | $115,080 |
| 2023 | $5,359 +0.7% | $115,080 |
| 2022 | $5,322 +0.6% | $115,080 |
| 2021 | $5,289 +3.2% | $115,080 |
| 2020 | $5,125 +2.4% | $115,080 |
| 2019 | $5,006 +6.2% | $115,080 |
| 2018 | $4,714 +1% | $115,080 |
| 2017 | $4,669 +3.1% | $115,080 |
| 2016 | $4,530 +2.4% | $115,080 |
| 2015 | $4,425 +2.2% | $115,080 |
| 2014 | $4,330 +2.3% | $115,080 |
| 2013 | $4,234 +1.7% | $115,080 |
| 2012 | $4,163 +3.2% | $115,080 |
| 2011 | $4,035 +4.9% | $115,080 |
| 2010 | $3,846 | $115,080 |
| 2009 | $3,846 +3.2% | $115,080 |
| 2008 | $3,725 +5.8% | -- |
| 2007 | $3,522 +2.9% | -- |
| 2006 | $3,424 +4% | -- |
| 2005 | $3,292 +5.7% | -- |
| 2004 | $3,115 +8.7% | -- |
| 2003 | $2,866 +9.1% | -- |
| 2002 | $2,627 +7.1% | -- |
| 2000 | $2,453 | -- |
| 1999 | $2,453 | -- |
Find assessor info on the county website
Neighborhood: 19401
Nearby homes
- $337,9003 bd1 ba1.4k sqft414 Saw Mill Ct, East Norriton, PA 19401Off Market
- $328,1003 bd1 ba1.4k sqft410 Saw Mill Ct, Norristown, PA 19401Off Market
- $340,1003 bd1 ba1.4k sqft416 Saw Mill Ct, East Norriton, PA 19401Off Market
- $275,0003 bd1 ba1.4k sqft408 Saw Mill Ct, Norristown, PA 19401Sold
- $370,0003 bd2 ba1.4k sqft418 Saw Mill Ct, Norristown, PA 19401Sold
- $343,8003 bd2 ba1.4k sqft406 Saw Mill Ct, East Norriton, PA 19401Off Market
- $600,8004 bd2 ba2.5k sqft2211 New Hope St, East Norriton, PA 19401Off Market
- $331,6003 bd1 ba1.4k sqft404 Saw Mill Ct, East Norriton, PA 19401Off Market
Nearby schools
GreatSchools rating
- 3/10Cole Manor El SchoolGrades: K-4Distance: 0.7 mi
- 7/10East Norriton Middle SchoolGrades: 5-8Distance: 1.7 mi
- 2/10Norristown Area High SchoolGrades: 9-12Distance: 2.8 mi
Schools provided by the listing agent
- District: Norristown Area
Source: Bright MLS. This data may not be complete. We recommend contacting the local school district to confirm school assignments for this home.
Get a cash offer in 3 minutes
Find out how much your home could sell for in as little as 3 minutes with a no-obligation cash offer.
Estimated market value
$378,900
Get a cash offer in 3 minutes
Find out how much your home could sell for in as little as 3 minutes with a no-obligation cash offer.
Estimated market value
$378,900
- Pennsylvania
- Montgomery County
- Norristown
- 19401
- 412 Saw Mill Ct
Nearby cities
Nearby neighborhoods
Nearby zip codes
Other Norristown Topics
