Better Than New in Crestview — Model-Home Perfect + 3% VA Loan Assumption!
Why wait on new construction when you can have a like-new 2021 home that's already upgraded, landscaped, and truly move-in ready? This 4-bedroom, 2-bath beauty looks straight out of a model home and includes a VA loan assumption at an incredible 3% interest rate for qualified buyers — a game-changing opportunity in today's market!
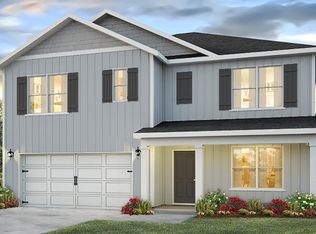
From the moment you arrive, you'll notice the difference: mature landscaping, full gutter system, and thoughtful exterior details set this home apart from the many options around Crestview. Inside, the upgrades continue. Enjoy plantation shutters throughout, enhanced trim work, and an upgraded primary-suite closet system designed for maximum storage and organization. The open-concept layout of this Cali floor-plan feels bright, fresh, and stylish truly better than new.
This home also comes with peace of mind built in:
" ADT security system
" Go Pest termite bond + quarterly protection
" Current survey available
" Professional cleaning scheduled after move-out
All the premium touches are already in place without the wait, without the construction dust, and without the extra costs!
If you're looking for a home that stands out in Crestview, where inventory is high but quality is rare, this is the one. Don't miss the chance to secure a showcase-ready property AND an unbeatable 3% interest rate. (buyer must have VA eligibility to assume property)
Sold for $319,900
$319,900
412 Scarborough St, Crestview, FL 32539
4beds
1,830sqft
Single Family Residence
Built in 2021
6,670 Square Feet Lot
$319,800 Zestimate®
$175/sqft
$2,165 Estimated rent
Home value
$319,800
$294,000 - $349,000
$2,165/mo
Zestimate® history
Owner options
List your home for rent
$2,165/mo
Rent Zestimate®
Find your next renter with Zillow Rental Manager. Plus, with online applications, you can quickly screen prospective tenants – for free.
$2,165/mo
Rent Zestimate®
Refinance and save
$2,046/mo
Est. payment
Refinancing to a lower rate could help reduce your monthly payments and save thousands over the life of the loan.
$2,046/mo
Est. payment
Explore your selling options
Work with a Zillow partner agent
Leverage their expertise and Zillow's premium Showcase listings to get your home seen by more buyers.
Get startedList with your own agent
Get your home in front of millions of buyers by listing it on Zillow.
Learn how to do itSell it yourself
Take full control of how buyers see your home on Zillow by listing For Sale by Owner (FSBO).
List your homeWhat's special
Thoughtful exterior detailsOpen-concept layoutEnhanced trim workFull gutter systemMature landscaping
Zillow last checked:
Listing updated:
Listed by:
The Probst George Group 850-830-4414,
EXP Realty LLC
Bought with:
Charlotte Baumgarten, 3341808
Levin Rinke Realty
Source: ECAOR,MLS#: 989796
Facts & features
Interior
Bedrooms & bathrooms
- Bedrooms: 4
- Bathrooms: 2
- Full bathrooms: 2
Primary bedroom
- Level: First
- Area: 180 Square Feet
- Dimensions: 15 x 12
Bedroom
- Level: First
- Area: 129.8 Square Feet
- Dimensions: 11.8 x 11
Bedroom
- Level: First
- Area: 114.4 Square Feet
- Dimensions: 11 x 10.4
Bedroom
- Level: First
- Area: 114.4 Square Feet
- Dimensions: 11 x 10.4
Other
- Level: First
- Area: 15.5 Square Feet
- Dimensions: 5 x 3.1
Dining room
- Level: First
- Area: 115.5 Square Feet
- Dimensions: 11 x 10.5
Garage
- Level: First
- Area: 402 Square Feet
- Dimensions: 20.1 x 20
Kitchen
- Level: First
- Area: 203.4 Square Feet
- Dimensions: 18 x 11.3
Living room
- Level: First
- Area: 247.49 Square Feet
- Dimensions: 16.4 x 15.1
Heating
- Central
Cooling
- Central Air, Ceiling Fan(s)
Appliances
- Included: Dishwasher, Disposal, Microwave, Electric Water Heater
- Laundry: Washer/Dryer Hookup
Features
- Breakfast Bar, Kitchen Island, Pantry, Split Bedroom
- Flooring: Vinyl, Carpet
- Windows: Double Pane Windows, Window Treatments
- Common walls with other units/homes: No Common Walls
Interior area
- Total structure area: 1,830
- Total interior livable area: 1,830 sqft
Property
Parking
- Total spaces: 2
- Parking features: Garage Door Opener, Garage
- Attached garage spaces: 2
Features
- Stories: 1
- Patio & porch: Covered
- Exterior features: Private Yard
- Fencing: Privacy
Lot
- Size: 6,670 sqft
- Dimensions: 58 x 115 x 58 x 115
- Features: Covenants, Interior Lot, Level, Sidewalk, Survey Available
Details
- Parcel number: 273N23177700001060
- Zoning description: Resid Single Family
Construction
Type & style
- Home type: SingleFamily
- Architectural style: Florida Cottage
- Property subtype: Single Family Residence
Materials
- Trim Vinyl, Siding CmntFbrHrdBrd
- Foundation: Slab
- Roof: Shingle
Condition
- Construction Complete
- New construction: No
- Year built: 2021
Utilities & green energy
- Water: Public
Community & neighborhood
Security
- Security features: Smoke Detector(s)
Community
- Community features: Pavillion/Gazebo, Picnic Area, Pool
Location
- Region: Crestview
- Subdivision: SHOAL RIVER S/D
Other
Other facts
- Road surface type: Paved
Price history
| Date | Event | Price |
|---|---|---|
| 3/11/2026 | Sold | $319,900$175/sqft |
Source:  ECAOR #989796 Report a problem ECAOR #989796 Report a problem | ||
| 1/7/2026 | Pending sale | $319,900$175/sqft |
Source: ECAOR #989796 Report a problem | ||
| 11/17/2025 | Listed for sale | $319,900$175/sqft |
Source: ECAOR #989796 Report a problem | ||
| 9/29/2023 | Listing removed | -- |
Source: ECAOR #877322 Report a problem | ||
| 9/28/2021 | Sold | $319,900$175/sqft |
Source: ECAOR #877322 Report a problem | ||
| 7/19/2021 | Pending sale | $319,900$175/sqft |
Source: ECAOR #877322 Report a problem | ||
Public tax history
| Year | Property taxes | Tax assessment |
|---|---|---|
| 2024 | $4,384 -2.4% | $274,371 -1.2% |
| 2023 | $4,492 +6% | $277,640 +6.7% |
| 2022 | $4,237 +608.6% | $260,214 +628.9% |
| 2021 | $598 | $35,700 |
Find assessor info on the county website
Neighborhood: 32539

Nearby schools
GreatSchools rating
- 5/10Riverside Elementary SchoolGrades: PK-5Distance: 0.5 mi
- 8/10Shoal River Middle SchoolGrades: 6-8Distance: 0.6 mi
- 5/10Crestview High SchoolGrades: 9-12Distance: 4.4 mi
Schools provided by the listing agent
- Elementary: Riverside
- Middle: Shoal River
- High: Crestview
Source: ECAOR. This data may not be complete. We recommend contacting the local school district to confirm school assignments for this home.


Get pre-qualified for a loan
At Zillow Home Loans, we can pre-qualify you in as little as 5 minutes with no impact to your credit score.An equal housing lender. NMLS #10287.
Sell for more on Zillow
Get a Zillow Showcase℠ listing at no additional cost and you could sell for .
$319,800
2% more
+$6,396
With Zillow Showcase(estimated)
$326,196
- Florida
- Okaloosa County
- Crestview
- 32539
- 412 Scarborough St
Nearby cities
Nearby zip codes
Other Crestview Topics
