Looking for an affordable beach home in Garden City/Murrells Inlet? This semi-furnished 2 bedroom, 2 bath home sits east of Business 17, close to the ocean and the marsh. It's a good fit as a beach getaway, second home, or full-time residence, and the included golf cart makes getting around the area easy. The split-bedroom floor plan puts a bedroom and full bath at each end of the home, so family and guests have real privacy. The four-season Carolina room creates a comfortable living space all year. The kitchen comes with appliances, including a plumbed-in dishwasher, and the home is sold with window treatments and furnishings, ready for your own cosmetic touches. Recent improvements include new underground electric service with a new post and main meter box, a recently cool-sealed roof, and a home that has been leveled and re-secured. The fully fenced lot has gates at the front and back. It has a landscaped front yard with irrigation on timers, and a shed with power on its own breaker for beach gear, bikes, and tools. About eight pine trees have been removed, leaving fewer trees to worry about. A doorbell cam and cameras on the front, side, and rear of the home plus the shed add security. Schedule your showing and discover the ease of coastal living! *Some photos have been virtually staged*
For sale
$85,000
412 Seabreeze Dr., Garden City Beach, SC 29576
2beds
1,174sqft
Manufactured Home, Single Family Residence
Built in 1992
-- sqft lot
$-- Zestimate®
$72/sqft
$-- HOA
What's special
Split-bedroom floor plan
- 8 days
- 3,245
- 220
Likely to sell faster than
Zillow last checked:
Listing updated:
Listed by:
Yanna A Milioto 843-222-6634,
Realty ONE Group Dockside
Source: CCAR,MLS#: 2623222 Originating MLS: Coastal Carolinas Association of Realtors
Originating MLS: Coastal Carolinas Association of RealtorsFacts & features
Interior
Bedrooms & bathrooms
- Bedrooms: 2
- Bathrooms: 2
- Full bathrooms: 2
Rooms
- Room types: Bathroom, Carolina Room
Primary bedroom
- Features: Ceiling Fan(s), Main Level Primary, Walk-In Closet(s)
- Level: First
Primary bathroom
- Features: Separate Shower
Dining room
- Features: Kitchen/Dining Combo
Kitchen
- Features: Breakfast Bar, Kitchen Exhaust Fan
Living room
- Features: Ceiling Fan(s), Vaulted Ceiling(s)
Other
- Features: Bedroom on Main Level
Heating
- Central
Cooling
- Central Air, Wall/Window Unit(s)
Appliances
- Included: Microwave, Refrigerator, Range Hood, Dryer, Washer
Features
- Ceiling Fan(s), Furnished, Main Level Primary, Separate Shower, Walk-In Closet(s), Window Treatments, Breakfast Bar, Bedroom on Main Level
- Windows: Window Treatments
- Basement: Crawl Space
- Furnished: Yes
Interior area
- Total structure area: 1,174
- Total interior livable area: 1,174 sqft
Property
Parking
- Total spaces: 2
- Parking features: Driveway
- Has uncovered spaces: Yes
Features
- Levels: One
- Stories: 1
- Exterior features: Fence, Storage
Lot
- Features: Flood Zone, Outside City Limits
Details
- Additional parcels included: ,
- Parcel number: 99800104691
- On leased land: Yes
- Lease amount: $4,800
- Zoning: RES
- Special conditions: None
Construction
Type & style
- Home type: MobileManufactured
- Architectural style: Mobile Home
- Property subtype: Manufactured Home, Single Family Residence
Materials
- Foundation: Crawlspace
Condition
- Resale
- Year built: 1992
Utilities & green energy
- Utilities for property: Electricity Available
Community & HOA
Community
- Features: Golf Carts OK
- Subdivision: Not within a Subdivision
HOA
- Has HOA: No
- Amenities included: Owner Allowed Golf Cart
Location
- Region: Murrells Inlet
Financial & listing details
- Price per square foot: $72/sqft
- Tax assessed value: $235,000
- Annual tax amount: $1,833
- Date on market: 9/16/2026
- Electric utility on property: Yes
- Body type: Single Wide
Estimated market value
Not available
Estimated sales range
Not available
Not available
Price history
| Date | Event | Price |
|---|---|---|
| 9/19/2026 | Listed for sale | $85,000+70%$72/sqft |
Source:  CCAR #2623222 Report a problem CCAR #2623222 Report a problem | ||
| 5/17/2018 | Sold | $50,000-8.9%$43/sqft |
Source: CCAR #1805794 Report a problem | ||
| 5/1/2018 | Pending sale | $54,900$47/sqft |
Source: Associated Pearl Inc. #1805794 Report a problem | ||
| 3/29/2018 | Listed for sale | $54,900$47/sqft |
Source: Associated Pearl Inc. #1805794 Report a problem | ||
| 3/20/2018 | Pending sale | $54,900$47/sqft |
Source: Associated Pearl Inc. #1805794 Report a problem | ||
| 3/17/2018 | Listed for sale | $54,900+86.1%$47/sqft |
Source: Associated Pearl Inc. #1805794 Report a problem | ||
| 4/29/2014 | Sold | $29,500$25/sqft |
Source: CCAR #1405620 Report a problem | ||
Public tax history
| Year | Property taxes | Tax assessment |
|---|---|---|
| 2025 | $1,833 | $140,162 |
| 2024 | $1,833 +10.8% | $140,162 +15% |
| 2023 | $1,654 +4.6% | $121,880 |
| 2022 | $1,581 | $121,880 |
| 2021 | $1,581 +5.7% | -- |
| 2020 | $1,495 | -- |
| 2019 | -- | -- |
| 2018 | $1,043 | $4,860 -4% |
| 2017 | -- | $5,063 |
| 2016 | -- | $5,063 |
| 2015 | -- | $5,063 |
| 2014 | $1,028 | $5,063 |
| 2013 | -- | -- |
| 2012 | -- | -- |
| 2010 | -- | $5,448 +48.4% |
| 2009 | -- | $3,672 |
| 2008 | -- | $3,672 |
| 2007 | -- | $3,672 +3.8% |
| 2005 | -- | $3,536 |
| 2004 | $622 +133.2% | $3,536 +133.2% |
| 2003 | $267 | $1,516 |
| 2001 | -- | -- |
| 2000 | -- | -- |
Find assessor info on the county website
Monthly payment
Climate risks
Neighborhood: 29576
Nearby schools
Schools provided by the listing agent
- Elementary: Saint James Elementary School
- Middle: Saint James Middle School
- High: Saint James High School
Source: CCAR. This data may not be complete. We recommend contacting the local school district to confirm school assignments for this home.
- $299,9002 bd2 ba1.5k sqft418 Seabreeze Dr, Murrells Inlet, SC 29576Off Market
- $337,800-- bd-- ba-- sqft1213 Seabreeze Dr, Murrells Inlet, SC 29576Off Market
- $1,104,7004 bd4 ba2.4k sqft407 Vista Dr, Murrells Inlet, SC 29576Off Market
- $---- bd-- ba-- sqft420 Seabreeze Dr, Murrells Inlet, SC 29576Off Market
Similar homes
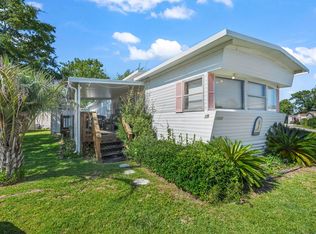
- $90,0002 bd2 ba980 sqft138 Offshore Dr., Murrells Inlet, SC 29576For Sale

 MLS ID #2622345, Stefani J Jazudek, Keller Williams Innovate South. CCAR
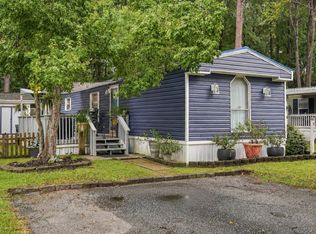
 - $95,0003 bd3 ba1.1k sqft1509 Sand Dollar Ln., Murrells Inlet, SC 29576For Sale
 MLS ID #2620547, Harrison H Biddle, Greyfeather Group EXP Realty. CCAR
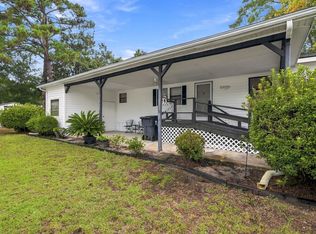
 - $114,9002 bd2 ba1.2k sqft70 Offshore Dr., Murrells Inlet, SC 29576For Sale
 MLS ID #2623510, Greg Harrelson Sales Team, Century 21 The Harrelson Group. CCAR
 - $89,0002 bd2 ba1.2k sqft15 Dover St., Murrells Inlet, SC 29576For Sale
 MLS ID #2622828, Taylor O Russell, Century 21 The Harrelson Group. CCAR
 - $79,0002 bd2 ba980 sqft83 Crooked Island Circle, Murrells Inlet, SC 29576For SaleMLS ID #2619090, John Jack Barry, Associated Pearl Real Estate. CCAR
- $85,0001 bd1 ba700 sqft29 Seaway Ln., Murrells Inlet, SC 29576For SaleMLS ID #2612862, Duffy Bisesto Group, RE/MAX Executive - Grande Dunes. CCAR
- $99,9002 bd2 ba980 sqft382 W Canal St., Garden City Beach, SC 29576For SaleMLS ID #2603184, Lisa B Melendez, Hola Realty. CCAR
- $69,9002 bd2 ba1.1k sqft17 Musket St., Murrells Inlet, SC 29576For SaleMLS ID #2621175, Barron Calvert, Sloan Realty Group. CCAR
- $89,0001 bd1 ba605 sqft180 Offshore Dr., Murrells Inlet, SC 29576For SaleMLS ID #2615012, Carolyn M Robertson, Realty ONE Group DocksideSouth. CCAR
- $79,5002 bd2 ba1.3k sqft95 Crooked Island Circle, Murrells Inlet, SC 29576For SaleMLS ID #2610672, John Jack Barry, Associated Pearl Real Estate. CCAR
- $69,9992 bd2 ba1.2k sqft155 Ridgeway Loop, Murrells Inlet, SC 29576For SaleMLS ID #2620216, Joe M Scaturro, Keller Williams The Forturro Group. CCAR
- $69,9902 bd2 ba924 sqft136 Crooked Island Circle, Murrells Inlet, SC 29576For SaleMLS ID #2615456, Josh Meetre, Century 21 Palms Realty. CCAR
- $69,0002 bd2 ba1.1k sqft18 Musket St., Murrells Inlet, SC 29576For SaleMLS ID #2613714, John Jack Barry, Associated Pearl Real Estate. CCAR
- $125,0002 bd2 ba1.1k sqft10 Ocean Reef Ln. #Horry, Murrells Inlet, SC 29576For SaleMLS ID #2604476, Adrienne G Halpin, Keller Williams Innovate South. CCAR
- $124,9992 bd2 ba1k sqft732 Raleigh Trail #732, Murrells Inlet, SC 29576For SaleMLS ID #2614132, Ana M Moore, Century 21 The Harrelson Group. CCAR
- $119,5003 bd2 ba950 sqft495 Clubhouse Rd., Garden City Beach, SC 29576For SaleMLS ID #2608050, Lisa B Melendez, Hola Realty. CCAR
- $125,0002 bd2 ba1.1k sqft2926 Holly Rd., Murrells Inlet, SC 29576For SaleMLS ID #2611675, Pivot Properties Team, Keller Williams Innovate South. CCAR
- $62,0002 bd1 ba650 sqft429 East Surfwind Dr., Murrells Inlet, SC 29576For SaleMLS ID #2616586, Christian P Cline, Century 21 The Harrelson Group. CCAR
