Skip main navigation
Sold for $1,350,000
  • $1,350,000

    412 Sewall Avenue #3C, Asbury Park, NJ 07712

    3beds
    2,247sqft
    Condominium
    Built in 2015
    -- sqft lot
    $1,485,700 Zestimate®
    $601/sqft
    $7,413 Estimated rent

    Home value

    $1,485,700

    $1.38M - $1.62M

    $7,413/mo

    Zestimate® history
    Loading
    Loading...

    Owner options

    List your home for rent

    $7,413/mo

    Rent Zestimate®

    Find your next renter with Zillow Rental Manager. Plus, with online applications, you can quickly screen prospective tenants – for free.

    Learn more

    $7,413/mo

    Rent Zestimate®

    Refinance and save

    $9,477/mo

    Est. payment

    Refinancing to a lower rate could help reduce your monthly payments and save thousands over the life of the loan.

    See today's rates

    $9,477/mo

    Est. payment

    Explore your selling options

    Work with a Zillow partner agent

    Leverage their expertise and Zillow's premium Showcase listings to get your home seen by more buyers.

    Get started

    List with your own agent

    Get your home in front of millions of buyers by listing it on Zillow.

    Learn how to do it

    Sell it yourself

    Take full control of how buyers see your home on Zillow by listing For Sale by Owner (FSBO).

    List your home

    What's special

    Quality constructionGas fireplacePrivate suiteFamily roomUpgraded floorsFabulous sizePlantation blinds
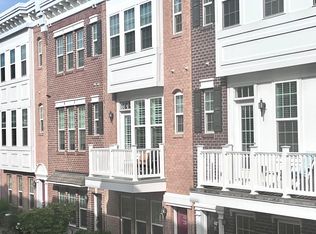
    Your dream lifestyle awaits in this beautiful and timeless townhouse in the hottest town at the Jersey Shore! An outstanding location, 1 block to famed Cookman Ave, 2 blocks to the iconic Asbury Park beach & boardwalk, while quietly situated in the elegant enclave of the South Grand. This spacious townhome boasts 9 rooms, 3 bdrm, 3.5 bath, 2 decks, walk-in closets, gas fireplace, upgraded floors, cabinets, counters, moldings, plantation blinds, lighting, sound & security systems, and much more (see features sheet). A rare and coveted 2 car garage w/ 3rd spot in front of doors. The fourth floor is a private suite w, full bath, walk-in closet, family room and deck. Quality construction, outstanding location, fabulous size, layout w/ numerous amenities, nothing can compare in value! Treat yourself to the exciting lifestyle and culture of Asbury Park, the very best of the Jersey Shore!

    Zillow last checked:

    Listing updated:

    Listed by:

    Suzanne Hanna 201-321-0408,

    Adelaide Hanna Realtors

    Bought with:

    Judith Horan, 1434717

    Resources Real Estate

    Source: MoreMLS,MLS#: 22411355MLS Logo

    Facts & features

    Interior

    Bedrooms & bathrooms
    • Bedrooms: 3
    • Bathrooms: 4
    • Full bathrooms: 3
    • 1/2 bathrooms: 1
    Rooms
    • Room types: Loft
    Bedroom
    • Description: Double Closet
    • Area: 94.05
    • Dimensions: 9.9 x 9.5
    Bedroom
    • Description: Suite: Walk-in Closet, Bath, Family Room, Deck
    • Area: 133.56
    • Dimensions: 12.6 x 10.6
    Other
    • Description: Ensuite Bath, Walk-in Closet, Dec Moldings
    • Area: 252.8
    • Dimensions: 16 x 15.8
    Dining room
    • Description: Open Floor Plan
    • Area: 139
    • Dimensions: 13.9 x 10
    Family room
    • Description: Opt. Gym, Office, etc
    • Area: 143.22
    • Dimensions: 15.4 x 9.3
    Family room
    • Description: Attached deck & full bath
    • Area: 223.3
    • Dimensions: 15.4 x 14.5
    Family room
    • Description: Roof Top Deck
    • Area: 190
    • Dimensions: 19 x 10
    Garage
    • Description: Direct Entry, Epoxy Floor
    • Area: 378.1
    • Dimensions: 19.9 x 19
    Great room
    • Description: Gas Fireplace, Balcony
    • Area: 239.4
    • Dimensions: 19 x 12.6
    Great room
    • Description: Balcony
    • Area: 64
    • Dimensions: 16 x 4
    Kitchen
    • Description: Upgraded Cabinets, Countertops and Appliances
    • Area: 136.77
    • Dimensions: 14.1 x 9.7
    Loft
    • Description: Opt. Office, Study
    • Area: 87
    • Dimensions: 10 x 8.7
    Heating
    • Natural Gas, Forced Air, 2 Zoned Heat
    Cooling
    • Electric, Central Air, 2 Zoned AC
    Features
    • Balcony, Ceilings - 9Ft+ 1st Flr, Ceilings - 9Ft+ 2nd Flr, Dec Molding, Recessed Lighting
    • Flooring: Ceramic Tile
    • Windows: Thermal Window
    • Basement: None
    • Attic: Attic
    • Number of fireplaces: 1
    Interior area
    • Total structure area: 2,247
    • Total interior livable area: 2,247 sqft

    Property

    Parking
    • Total spaces: 3
    • Parking features: Asphalt, Off Street
    • Attached garage spaces: 2
    Features
    • Stories: 4
    • Exterior features: Balcony, Lighting
    Lot
    • Size: 871 Square Feet
    Details
    • Parcel number: 040320500000001508C0103
    • Zoning description: Single Family

    Construction

    Type & style
    • Home type: Condo
    • Property subtype: Condominium
    Materials
    • Shingle Siding, Brick Veneer, Clapboard
    Condition
    • New construction: No
    • Year built: 2015

    Utilities & green energy

    • Sewer: Public Sewer

    Community & HOA

    Community
    • Security: Security System
    • Subdivision: South Grand
    HOA
    • Has HOA: Yes
    • Services included: Trash, Common Area, Lawn Maintenance, Snow Removal
    • HOA fee: $370 monthly
    Location
    • Region: Asbury Park

    Financial & listing details

    • Price per square foot: $601/sqft
    • Annual tax amount: $11,940
    • Date on market: 4/25/2024
    • Inclusions: AC Units, Washer, Wall Oven, Window Treatments, Blinds/Shades, Ceiling Fan(s), Counter Top Range, Dishwasher, Central Vacuum, Dryer, Double Oven, Microwave, Security System, Stove Hood, Refrigerator, Screens, Air Cleaner, Garbage Disposal, Gas Cooking
    • Exclusions: Personal belongings

    Price history

    DateEventPrice
    7/12/2024Sold$1,350,000-1.8%$601/sqft
    Source: MoreMLS #22411355 Report a problem
    5/7/2024Pending sale$1,375,000$612/sqft
    Source: MoreMLS #22411355 Report a problem
    4/25/2024Listed for sale$1,375,000-5.2%$612/sqft
    Source: MoreMLS #22411355 Report a problem
    10/4/2023Listing removed--
    Source: MoreMLS #22326033 Report a problem
    9/21/2023Listed for sale$1,450,000$645/sqft
    Source: MoreMLS #22326033 Report a problem
    2/20/2018Listing removed$38,000$17/sqft
    Source: Adelaide Hanna Realtors #21801489 Report a problem
    2/1/2018Price change$38,000-5%$17/sqft
    Source: Adelaide Hanna Realtors #21801489 Report a problem
    1/16/2018Listed for rent$40,000$18/sqft
    Source: Adelaide Hanna Realtors #21801489 Report a problem

    Public tax history

    Tax history is unavailable.

    Neighborhood: 07712

    Nearby schools

    GreatSchools rating
    Schools provided by the listing agent
    • Elementary: Bangs Avenue
    • High: Trinity Hall

    Source: MoreMLS. This data may not be complete. We recommend contacting the local school district to confirm school assignments for this home.

    Get a cash offer in 3 minutes
    Find out how much your home could sell for in as little as 3 minutes with a no-obligation cash offer.
    Estimated market value
    $1,485,700
    Get a cash offer in 3 minutes
    Find out how much your home could sell for in as little as 3 minutes with a no-obligation cash offer.
    Estimated market value
    $1,485,700