This beautiful, updated home brings comfort and appeal together. Built in 1973, the home features 3 bedrooms and 2 bathrooms, providing ample room for your family to grow and create amazing memories. The home's interior offers a warm and welcoming atmosphere, as you will notice the natural light flowing through the open space of the kitchen and living room with gorgeous granite counter tops, and new wood-look slip resistant tile floors, and fresh paint throughout. There are also new interior doors and light fixtures to give the home that special touch. The lovely barn door leads you to the spacious bonus room and screened in patio where you can relax while the children run around the generous-sized fenced in backyard. Located in Polk County, the home is conveniently situated for access to local amenities and attractions. With no monthly association fees, a newer roof, and A/C unit, this property offers low ongoing costs and peace of mind. This single-family residence offers a charming and practical layout, perfect for both living and potential investment purposes. Whether you're a first-time homebuyer, a growing family, or an investor looking for a solid property in a desirable location, this home, is certainly worth considering.
Sold for $325,000
$325,000
412 SHOAL LANE, WINTER HAVEN, FL 33884
3beds
1,635sqft
Single Family Residence
Built in 1973
7,841 Square Feet Lot
$245,500 Zestimate®
$199/sqft
$1,881 Estimated rent
Home value
$245,500
$218,000 - $273,000
$1,881/mo
Zestimate® history
Owner options
List your home for rent
$1,881/mo
Rent Zestimate®
Find your next renter with Zillow Rental Manager. Plus, with online applications, you can quickly screen prospective tenants – for free.
$1,881/mo
Rent Zestimate®
Refinance and save
$2,174/mo
Est. payment
Refinancing to a lower rate could help reduce your monthly payments and save thousands over the life of the loan.
$2,174/mo
Est. payment
Explore your selling options
Work with a Zillow partner agent
Leverage their expertise and Zillow's premium Showcase listings to get your home seen by more buyers.
Get startedList with your own agent
Get your home in front of millions of buyers by listing it on Zillow.
Learn how to do itSell it yourself
Take full control of how buyers see your home on Zillow by listing For Sale by Owner (FSBO).
List your homeWhat's special
Zillow last checked:
Listing updated:
Listed by:
Amanda Nappier LLC 586-872-3397,
ORLANDO PREMIUM PROPERTIES LLC 407-361-4064
Bought with:
Yandy Estrada, 3398736
CENTURY 21 ROSA LEON
Rosa Leon, 3200341
CENTURY 21 ROSA LEON
Source: Stellar MLS,MLS#: S5102891 Originating MLS: Osceola
Originating MLS: Osceola
Facts & features
Interior
Bedrooms & bathrooms
- Bedrooms: 3
- Bathrooms: 2
- Full bathrooms: 2
Rooms
- Room types: Bonus Room, Dining Room
Primary bedroom
- Features: Walk-In Closet(s)
- Level: First
- Dimensions: 19x14
Bedroom 2
- Features: Other, Built-in Closet
- Level: First
- Dimensions: 13x13
Bedroom 3
- Features: Other, Built-in Closet
- Level: First
- Dimensions: 12x16.5
Primary bathroom
- Features: Granite Counters
- Level: First
- Dimensions: 5.6x5
Bathroom 2
- Features: Granite Counters
- Level: First
- Dimensions: 5x5
Balcony porch lanai
- Features: Other
- Level: First
- Dimensions: 16x11
Bonus room
- Features: Other, No Closet
- Level: First
- Dimensions: 13x10
Kitchen
- Features: Granite Counters
- Level: First
- Dimensions: 23.7x10.11
Laundry
- Features: Other
- Level: First
- Dimensions: 12.5x4.5
Living room
- Features: Other
- Level: First
- Dimensions: 15.9x11.5
Heating
- Central, Electric
Cooling
- Central Air
Appliances
- Included: Dishwasher, Dryer, Electric Water Heater, Microwave, Range, Refrigerator, Washer
- Laundry: Laundry Room
Features
- Eating Space In Kitchen, Kitchen/Family Room Combo, Open Floorplan, Primary Bedroom Main Floor, Solid Surface Counters, Solid Wood Cabinets, Split Bedroom, Thermostat, Vaulted Ceiling(s), Walk-In Closet(s)
- Flooring: Carpet, Ceramic Tile
- Windows: Blinds
- Has fireplace: No
Interior area
- Total structure area: 1,710
- Total interior livable area: 1,635 sqft
Property
Parking
- Parking features: Driveway
- Has uncovered spaces: Yes
Features
- Levels: One
- Stories: 1
- Exterior features: Other
- Fencing: Fenced,Vinyl
Lot
- Size: 7,841 Square Feet
- Dimensions: 75 x 105
Details
- Parcel number: 262836663000000827
- Zoning: R-1
- Special conditions: None
Construction
Type & style
- Home type: SingleFamily
- Property subtype: Single Family Residence
Materials
- Block
- Foundation: Slab
- Roof: Shingle
Condition
- New construction: No
- Year built: 1973
Utilities & green energy
- Sewer: Public Sewer
- Water: Public
- Utilities for property: Cable Available, Electricity Available, Public, Sewer Available, Water Available
Community & HOA
Community
- Security: Smoke Detector(s)
- Pet fee: $0 monthly
- Subdivision: FLA HIGHLANDS CO SUB
HOA
- Has HOA: No
Location
- Region: Winter Haven
Financial & listing details
- Price per square foot: $199/sqft
- Annual tax amount: $2,738
- Date on market: 4/10/2024
- Cumulative days on market: 10 days
- Listing terms: Cash,Conventional,FHA,VA Loan
- Ownership: Fee Simple
- Total actual rent: 0
- Electric utility on property: Yes
- Road surface type: Paved
Price history
| Date | Event | Price |
|---|---|---|
| 1/7/2025 | Listing removed | $258,900-20.3%$158/sqft |
Source:  Stellar MLS #P4917012 Report a problem Stellar MLS #P4917012 Report a problem | ||
| 6/5/2024 | Sold | $325,000+1.6%$199/sqft |
Source: Stellar MLS #S5102891 Report a problem | ||
| 4/22/2024 | Pending sale | $320,000$196/sqft |
Source: Stellar MLS #S5102891 Report a problem | ||
| 4/17/2024 | Price change | $320,000-1.5%$196/sqft |
Source: Stellar MLS #S5102891 Report a problem | ||
| 4/10/2024 | Price change | $325,000+25.5%$199/sqft |
Source: Stellar MLS #S5102891 Report a problem | ||
| 12/3/2021 | Pending sale | $258,900$158/sqft |
Source: Stellar MLS #P4917012 Report a problem | ||
| 11/29/2021 | Listed for sale | $258,900-3.8%$158/sqft |
Source: Stellar MLS #P4917012 Report a problem | ||
| 8/22/2021 | Listing removed | -- |
Source: Stellar MLS #P4917012 Report a problem | ||
| 8/17/2021 | Pending sale | $269,000$165/sqft |
Source: Stellar MLS #P4917012 Report a problem | ||
| 8/12/2021 | Listed for sale | $269,000$165/sqft |
Source: Stellar MLS #P4917012 Report a problem | ||
Public tax history
Tax history is unavailable.
Neighborhood: Cypress Gardens
Nearby homes
- $325,0003 bd2 ba1.4k sqft412 Shoal Ln SE, Winter Haven, FL 33884Sold
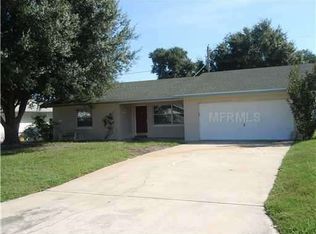
- $210,6003 bd1 ba1.2k sqft416 Shoal Ln, Winter Haven, FL 33884Off Market
- $283,3003 bd2 ba1.6k sqft408 Shoal Ln SE, Winter Haven, FL 33884Off Market
- $333,1004 bd2 ba1.8k sqft136 SE Lagoon Rd, Winter Haven, FL 33880Off Market
- $340,0005 bd3 ba2.5k sqft132 Lagoon Rd, Winter Haven, FL 33884Sold
- $264,6003 bd2 ba1.9k sqft209 Lagoon Rd, Winter Haven, FL 33884Off Market
- $200,6003 bd1 ba1k sqft700 Lake Ned Rd, Winter Haven, FL 33884Off Market
- $262,1003 bd2 ba1.7k sqft404 Shoal Ln, Winter Haven, FL 33884Off Market
Nearby schools
GreatSchools rating
- 5/10Garden Grove Elementary SchoolGrades: PK-5Distance: 0.8 mi
- 3/10Denison Middle SchoolGrades: 6-8Distance: 3.6 mi
- 3/10Winter Haven Senior High SchoolGrades: 9-12Distance: 3.2 mi
Schools provided by the listing agent
- Elementary: Garden Grove Elem
- Middle: Westwood Middle
- High: Winter Haven Senior
Source: Stellar MLS. This data may not be complete. We recommend contacting the local school district to confirm school assignments for this home.
Get a cash offer in 3 minutes
Find out how much your home could sell for in as little as 3 minutes with a no-obligation cash offer.
Estimated market value
$245,500
Get a cash offer in 3 minutes
Find out how much your home could sell for in as little as 3 minutes with a no-obligation cash offer.
Estimated market value
$245,500
- Florida
- Polk County
- Winter Haven
- 33884
- Cypress Gardens
- 412 SHOAL LANE
Nearby cities
Nearby neighborhoods
Nearby zip codes
Other Winter Haven Topics
