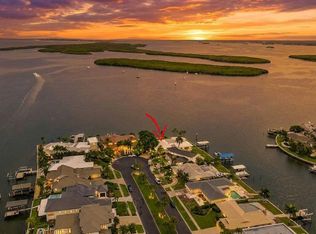
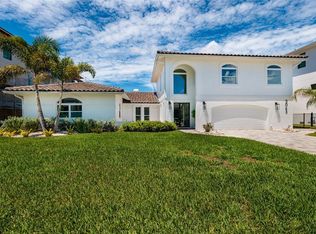
Unique opportunity to own a one-of-a-kind, beautiful property on Safety Harbour Bay with Direct access to Tampa Bay. Renovation by Herman Builders. The stunning modern completely updated home features: contemporary, Open and spacious Gourmet Chef's Kitchen High-end chef-quality appliances, with double ovens, fireplace Oversized Island loads of cabinets, storage , the home has natural stone floors throughout. Full water views across the entire back of the home large glass doors leading out to your beautiful contemporary pool. Boat Docs for keeping your boat and easy access to Tampa Bay for the deep water fishing. The home features mother-in-law's quarters separate from the main home. With kitchenette, and private entrance . On the main floor, there are also three Guest or family bedrooms a bonus space, laundry room , lots of storage. The Private owner's suite features a large spa bathroom fabulous walk-in closets with grand views of Safety Harbor bay. Conveniently located near airport and downtown with the best schools in Tampa.
For sale
Price cut: $1K (8/20)
$2,698,000
412 SHORE DRIVE E, OLDSMAR, FL 34677
5beds
4,454sqft
Single Family Residence
Built in 1968
0.48 Acres Lot
$-- Zestimate®
$606/sqft
$-- HOA
What's special
- 97 days
- 699
- 24
Zillow last checked:
Listing updated:
Listed by:
Cynthia Kaszirer 813-743-2847,
SMITH & ASSOCIATES REAL ESTATE 813-839-3800
Source: Stellar MLS,MLS#: TB8512698 Originating MLS: Suncoast Tampa
Originating MLS: Suncoast Tampa
Facts & features
Interior
Bedrooms & bathrooms
- Bedrooms: 5
- Bathrooms: 4
- Full bathrooms: 4
Rooms
- Room types: Bonus Room, Florida Room, Dining Room, Storage Rooms
Primary bedroom
- Features: Walk-In Closet(s)
- Level: Second
- Area: 552 Square Feet
- Dimensions: 23x24
Bedroom 2
- Features: Built-in Closet
- Level: First
- Area: 168 Square Feet
- Dimensions: 14x12
Great room
- Level: First
Kitchen
- Level: First
- Area: 360 Square Feet
- Dimensions: 24x15
Heating
- Central, Electric, Exhaust Fan
Cooling
- Central Air, Humidity Control, Zoned
Appliances
- Included: Oven, Convection Oven, Cooktop, Dishwasher, Disposal, Dryer, Electric Water Heater, Exhaust Fan, Freezer, Ice Maker, Microwave, Refrigerator, Washer
- Laundry: Common Area, Inside, Laundry Room
Features
- Accessibility Features, Built-in Features, Ceiling Fan(s), Eating Space In Kitchen, High Ceilings, Kitchen/Family Room Combo, L Dining, Living Room/Dining Room Combo, Open Floorplan, PrimaryBedroom Upstairs, Smart Home, Split Bedroom, Stone Counters, Thermostat, Walk-In Closet(s)
- Flooring: Brick/Stone, Ceramic Tile, Engineered Hardwood
- Doors: Sliding Doors
- Windows: Window Treatments
- Has fireplace: Yes
- Fireplace features: Family Room, Wood Burning
Interior area
- Total structure area: 4,424
- Total interior livable area: 4,454 sqft
Video & virtual tour
Property
Parking
- Total spaces: 4
- Parking features: Garage Door Opener, Ground Level, Workshop in Garage
- Attached garage spaces: 4
Features
- Levels: Two
- Stories: 2
- Exterior features: Lighting
- Has private pool: Yes
- Pool features: Gunite
- Has spa: Yes
- Has view: Yes
- View description: Water
- Water view: Water
- Waterfront features: Bay/Harbor, Bay/Harbor Access
Lot
- Size: 0.48 Acres
- Features: Flood Insurance Required, FloodZone, Landscaped, Level, Oversized Lot, Sloped
Details
- Parcel number: 252816184320010210
- Special conditions: None
Construction
Type & style
- Home type: SingleFamily
- Architectural style: Contemporary,Florida
- Property subtype: Single Family Residence
Materials
- Block
- Foundation: Slab
- Roof: Shingle
Condition
- New construction: No
- Year built: 1968
Utilities & green energy
- Sewer: Public Sewer
- Water: Public
- Utilities for property: BB/HS Internet Available, Cable Available, Cable Connected, Electricity Available, Fiber Optics, Fire Hydrant, Propane, Public, Sewer Connected, Sprinkler Recycled, Street Lights, Underground Utilities, Water Connected
Community & HOA
Community
- Pet fee: $0 monthly
- Subdivision: COUNTRY CLUB ADD TO OLDSMAR REV
HOA
- Has HOA: No
Location
- Region: Oldsmar
Financial & listing details
- Price per square foot: $606/sqft
- Tax assessed value: $876,526
- Annual tax amount: $15,354
- Date on market: 6/3/2026
- Cumulative days on market: 97 days
- Listing terms: Cash,Conventional,FHA,VA Loan
- Ownership: Fee Simple
- Total actual rent: 0
- Electric utility on property: Yes
- Road surface type: Paved, Asphalt
Estimated market value
Not available
Estimated sales range
Not available
Not available
Price history
| Date | Event | Price |
|---|---|---|
| 8/20/2026 | Price change | $2,698,0000%$606/sqft |
Source:  Stellar MLS #TB8512698 Report a problem Stellar MLS #TB8512698 Report a problem | ||
| 7/29/2026 | Price change | $2,699,0000%$606/sqft |
Source: Stellar MLS #TB8512698 Report a problem | ||
| 6/4/2026 | Listed for sale | $2,700,000+181.3%$606/sqft |
Source: Stellar MLS #TB8512698 Report a problem | ||
| 2/28/2025 | Sold | $960,000-20%$216/sqft |
Source: Stellar MLS #TB8314357 Report a problem | ||
| 1/22/2025 | Pending sale | $1,200,000$269/sqft |
Source: Stellar MLS #TB8314357 Report a problem | ||
| 12/5/2024 | Price change | $1,200,000-7.7%$269/sqft |
Source: Stellar MLS #TB8314357 Report a problem | ||
| 10/28/2024 | Listed for sale | $1,300,000+30.7%$292/sqft |
Source: Stellar MLS #TB8314357 Report a problem | ||
| 8/3/2012 | Listing removed | $995,000$223/sqft |
Source: RE/MAX REALTEC GROUP #U7540073 Report a problem | ||
| 2/29/2012 | Listed for sale | $995,000+468.6%$223/sqft |
Source: RE/MAX REALTEC GROUP #U7540073 Report a problem | ||
| 8/15/1994 | Sold | $175,000$39/sqft |
Source: Public Record Report a problem | ||
Public tax history
| Year | Property taxes | Tax assessment |
|---|---|---|
| 2025 | $15,354 +98.5% | $876,526 +77.7% |
| 2024 | $7,733 +1.3% | $493,393 +3% |
| 2023 | $7,631 +2.6% | $479,022 +3% |
| 2022 | $7,437 -1.5% | $465,070 +3% |
| 2021 | $7,553 +0.1% | $451,524 +1.4% |
| 2020 | $7,545 +1.6% | $445,290 +2.3% |
| 2019 | $7,428 | $435,279 +1.9% |
| 2018 | $7,428 +1.2% | $427,163 +2.1% |
| 2017 | $7,338 +1.4% | $418,377 +2.1% |
| 2016 | $7,240 -1.6% | $409,772 +0.7% |
| 2015 | $7,357 +0.4% | $406,924 +0.8% |
| 2014 | $7,325 +0.5% | $403,694 +1.5% |
| 2013 | $7,292 +1.9% | $397,728 +1.7% |
| 2012 | $7,157 | $391,080 +3% |
| 2011 | -- | $379,689 +1.5% |
| 2010 | -- | $374,078 +2.7% |
| 2009 | -- | $364,243 +18.9% |
| 2008 | $5,248 | $306,386 +11.8% |
| 2007 | -- | $273,967 -50.6% |
| 2005 | -- | $555,100 +14% |
| 2004 | $4,964 +1.6% | $487,000 +28.6% |
| 2003 | $4,887 +3.3% | $378,600 +12.3% |
| 2002 | $4,731 | $337,000 +24.5% |
| 2001 | $4,731 +3.8% | $270,600 -1.3% |
| 2000 | $4,556 | $274,200 |
Find assessor info on the county website
Monthly payment
Est. payment
Payment breakdown
Explore the cost of this home by adjusting the details. Changes won't be saved.Climate risks
Neighborhood: 34677
Nearby schools
Schools provided by the listing agent
- Elementary: Oldsmar Elementary-PN
- Middle: Oak Grove Middle-PN
Source: Stellar MLS. This data may not be complete. We recommend contacting the local school district to confirm school assignments for this home.


Similar homes
- $2,900,0006 bd4 ba3.2k sqft891 ISLAND WAY, CLEARWATER BEACH, FL 33767For Sale
 MLS ID #TB8460677, Michelle Chenault, COLDWELL BANKER REALTY. Stellar MLS
 - $2,495,0005 bd4 ba4.3k sqft2063 ILLINOIS AVENUE NE, ST PETERSBURG, FL 33703For Sale
 MLS ID #TB8506209, Tammy Brophy Wenzel, BROPHY REAL ESTATE. Stellar MLS
 - $2,899,0005 bd6 ba5.8k sqft481 W DAVIS BOULEVARD, TAMPA, FL 33606For Sale
 MLS ID #TB8544902, Chris Campana, COASTAL PROPERTIES GROUP INTER. Stellar MLS
 - $2,799,0005 bd4 ba4.3k sqft4207 W JETTON AVENUE, TAMPA, FL 33629For Sale
 MLS ID #TB8533688, Caitlin ORSINI, COMPASS FLORIDA LLC. Stellar MLS
 - $2,895,0004 bd5 ba4.1k sqft4054 ROCKY SHORES DRIVE, TAMPA, FL 33634For SaleMLS ID #TB8460255, Stephen Gay, SMITH & ASSOCIATES REAL ESTATE. Stellar MLS
- $2,399,9997 bd6 ba6.2k sqft3330 EHRLICH ROAD, TAMPA, FL 33618For SaleMLS ID #TB8513000, Catalina Roman, KELLER WILLIAMS SOUTH TAMPA. Stellar MLS
- $2,950,0006 bd4 ba4.5k sqft2515 W SHELL POINT ROAD, TAMPA, FL 33611For SaleMLS ID #TB8516939, Brooke Brate, SMITH & ASSOCIATES REAL ESTATE. Stellar MLS
- $2,699,9995 bd5 ba5.1k sqft3609 S GARDENIA AVENUE, TAMPA, FL 33629New ConstructionMLS ID #TB8541821, Sage Valk, COMPASS FLORIDA LLC. Stellar MLS
- $2,399,5004 bd5 ba3.4k sqft4598 CLEARWATER HARBOR DRIVE S, LARGO, FL 33770For SaleMLS ID #O6421251, Ayoub Aitelhaj, ATLIS REALTY GROUP LLC. Stellar MLS
- $2,400,0004 bd5 ba5.4k sqft915 BAYSHORE DRIVE, TARPON SPRINGS, FL 34689For SaleMLS ID #TB8489389, Katherine Congdon, KELLER WILLIAMS REALTY- PALM HARBOR. Stellar MLS
- $2,500,0004 bd4 ba3.1k sqft1946 ILLINOIS AVENUE NE, ST PETERSBURG, FL 33703For SaleMLS ID #TB8537945, Kirby Bryan, NORTHSTAR REALTY. Stellar MLS
- $2,849,0004 bd4 ba3.6k sqft583 CRYSTAL DRIVE, MADEIRA BEACH, FL 33708For SaleMLS ID #TB8474247, Tina Herrell, RE/MAX ACTION FIRST OF FLORIDA. Stellar MLS
- $2,849,9004 bd5 ba3.3k sqft478 HARBOR DRIVE N, INDIAN ROCKS BEACH, FL 33785For SaleMLS ID #TB8484658, Evan Pedone, ENGEL & VOLKERS MADEIRA BEACH. Stellar MLS
- $2,457,0005 bd5 ba3.8k sqft3420 CHANNELSIDE COURT, SAFETY HARBOR, FL 34695New ConstructionMLS ID #TB8375309, Curt Chandler, IMPACT REALTY TAMPA BAY. Stellar MLS
- $2,299,0004 bd4 ba4.2k sqft6802 E CREEK DRIVE, TAMPA, FL 33615New ConstructionMLS ID #TB8462668, Javier Gutierrez, AVENUE HOMES LLC. Stellar MLS
- $2,095,0005 bd4 ba4k sqft1222 BRIGHTWATERS BOULEVARD NE, ST PETERSBURG, FL 33704For SaleMLS ID #TB8450175, Becky McConnell, SMITH & ASSOCIATES REAL ESTATE. Stellar MLS
- $2,399,0005 bd5 ba3k sqft2032 KANSAS AVENUE NE, ST PETERSBURG, FL 33703For SaleMLS ID #TB8479698, Tammy Brophy Wenzel, BROPHY REAL ESTATE. Stellar MLS
- $2,248,0004 bd5 ba4k sqft109 DRIFTWOOD LANE, LARGO, FL 33770For SaleMLS ID #TB8484607, Martha Thorn, COLDWELL BANKER REALTY. Stellar MLS
- $2,595,0005 bd5 ba3.5k sqft2519 N RIVERSIDE DR, TAMPA, FL 33602New ConstructionMLS ID #TB8522047, Sheila Desautels, HIDDEN HAVEN REALTY. Stellar MLS
- $3,750,0005 bd6 ba3.4k sqft128 CARLYLE DRIVE, PALM HARBOR, FL 34683For SaleMLS ID #TB8542497, Bill Gramatica, CHARLES RUTENBERG REALTY INC. Stellar MLS
