Skip main navigation
Sold for $411,000
  • $411,000

    412 Silver Ave, Willow Grove, PA 19090

    3beds
    1,350sqft
    Single Family Residence
    Built in 1950
    6,325 Square Feet Lot
    $448,400 Zestimate®
    $304/sqft
    $2,570 Estimated rent

    Home value

    $448,400

    $426,000 - $471,000

    $2,570/mo

    Zestimate® history
    Loading
    Loading...

    Owner options

    List your home for rent

    $2,570/mo

    Rent Zestimate®

    Find your next renter with Zillow Rental Manager. Plus, with online applications, you can quickly screen prospective tenants – for free.

    Learn more

    $2,570/mo

    Rent Zestimate®

    Refinance and save

    $2,627/mo

    Est. payment

    Refinancing to a lower rate could help reduce your monthly payments and save thousands over the life of the loan.

    See today's rates

    $2,627/mo

    Est. payment

    Explore your selling options

    Work with a Zillow partner agent

    Leverage their expertise and Zillow's premium Showcase listings to get your home seen by more buyers.

    Get started

    List with your own agent

    Get your home in front of millions of buyers by listing it on Zillow.

    Learn how to do it

    Sell it yourself

    Take full control of how buyers see your home on Zillow by listing For Sale by Owner (FSBO).

    List your home

    What's special

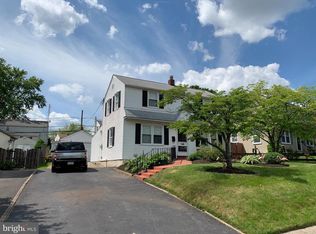
    Welcome home to 412 Silver Avenue! This beautiful 3 bedroom, 1 bathroom house is move-in ready for its new owners. With stunning curb appeal, you will pull into the 2-car driveway and feel right at home. The covered front porch featuring ample seating space and a ceiling fan for warmer days is a perfect spot to relax in any weather. Enter the front door to an open concept living and dining room, with LVP floors throughout. The kitchen includes stainless steel appliances and plenty of counter space for cooking and entertain. Spanning the entire back of the house is a beautiful sunroom with high ceilings, making for a serene eat-in kitchen area and bonus room for living, working, or playing. Off the back room are sliding glass doors to the patio and spacious fenced-in backyard. A large shed sits on the property for additional storage. Upstairs, you will find 3 spacious bedrooms and 1 full bathroom. The hallway features a pull-down attic for additional storage. Moving back down to the lower level, the house also features a full partially finished basement. The owner currently uses it for storage but it is the perfect space to finish out for an additional living area. The basement is where you will also find the washer/dryer, Hot Water Heater (2019) and HVAC system.

    Zillow last checked:

    Listing updated:

    Listed by:

    Kara Stenger 267-403-1323,

    Compass,

    Listing Team: The Mottola Group

    Bought with:

    Jim Stevenson, RS342290

    Real of Pennsylvania

    Source: Bright MLS,MLS#: PAMC2106500MLS Logo

    Facts & features

    Interior

    Bedrooms & bathrooms
    • Bedrooms: 3
    • Bathrooms: 1
    • Full bathrooms: 1
    Basement
    • Area: 0
    Heating
    • Forced Air, Natural Gas
    Cooling
    • Central Air, Electric
    Appliances
    • Included: Microwave, Dishwasher, Disposal, Dryer, Washer, Water Heater, Oven/Range - Electric, Refrigerator, Stainless Steel Appliance(s), Gas Water Heater
    • Laundry: In Basement
    Features
    • Attic, Dining Area, Recessed Lighting
    • Flooring: Engineered Wood
    • Basement: Partially Finished
    • Has fireplace: No
    Interior area
    • Total structure area: 1,350
    • Total interior livable area: 1,350 sqft
    • Finished area above ground: 1,350
    • Finished area below ground: 0

    Property

    Parking
    • Total spaces: 2
    • Parking features: Asphalt, Driveway
    • Uncovered spaces: 2
    Accessibility
    • Accessibility features: None
    Features
    • Levels: Two
    • Stories: 2
    • Patio & porch: Porch, Patio
    • Pool features: None
    • Fencing: Vinyl
    Lot
    • Size: 6,325 Square Feet
    • Dimensions: 55.00 x 0.00
    Details
    • Additional structures: Above Grade, Below Grade
    • Parcel number: 590016084003
    • Zoning: RESIDENTIAL SINGLE FAM
    • Special conditions: Standard

    Construction

    Type & style
    • Home type: SingleFamily
    • Architectural style: Colonial
    • Property subtype: Single Family Residence
    Materials
    • Vinyl Siding
    • Foundation: Concrete Perimeter
    Condition
    • Very Good
    • New construction: No
    • Year built: 1950

    Utilities & green energy

    • Sewer: Public Sewer
    • Water: Public

    Community & HOA

    Community
    • Subdivision: None Available
    HOA
    • Has HOA: No
    Location
    • Region: Willow Grove
    • Municipality: UPPER MORELAND TWP

    Financial & listing details

    • Price per square foot: $304/sqft
    • Tax assessed value: $122,190
    • Annual tax amount: $5,908
    • Date on market: 6/7/2024
    • Listing agreement: Exclusive Right To Sell
    • Listing terms: Cash,Conventional,FHA,VA Loan
    • Inclusions: Washer, Dryer, Refrigerator In As-is Condition
    • Exclusions: Personal Property
    • Ownership: Fee Simple

    Price history

    DateEventPrice
    7/10/2024Sold$411,000+9.6%$304/sqft
    Source: Bright MLS #PAMC2106500 Report a problem
    6/11/2024Pending sale$375,000$278/sqft
    Source: Bright MLS #PAMC2106500 Report a problem
    6/7/2024Listed for sale$375,000+44.2%$278/sqft
    Source: Bright MLS #PAMC2106500 Report a problem
    9/5/2019Sold$260,000$193/sqft
    Source: Public Record Report a problem
    7/12/2019Listed for sale$260,000$193/sqft
    Source: Keller Williams Real Estate-Montgomeryville #PAMC617894 Report a problem

    Public tax history

    YearProperty taxesTax assessment
    2025$6,114 +6.5%$122,190
    2024$5,742 $122,190
    2023$5,742 +9.7%$122,190
    2022$5,235 +1.8%$122,190
    2021$5,141 +2.4%$122,190
    2020$5,019 +2.7%$122,190
    2019$4,886 +2.7%$122,190
    2018$4,756 +3%$122,190
    2017$4,619 +2.3%$122,190
    2016$4,514 +3%$122,190
    2015$4,383 +1.6%$122,190
    2014$4,312 +2.2%$122,190
    2013$4,219 +1.3%$122,190
    2012$4,164 +2.9%$122,190
    2011$4,047 +4.6%$122,190
    2010$3,870 +4.4%$122,190
    2009$3,707 +8.2%$122,190
    2008$3,425 +2.1%--
    2007$3,356 +2.7%--
    2006$3,269 +2.8%--
    2005$3,180 +7.4%--
    2004$2,961 +7.2%--
    2003$2,762 +6.4%--
    2002$2,597 +8.2%--
    2000$2,400 +0.3%--
    1999$2,392 --
    Find assessor info on the county website

    Neighborhood: 19090

    Nearby schools

    GreatSchools rating
    Schools provided by the listing agent
    • High: Upper Moreland
    • District: Upper Moreland

    Source: Bright MLS. This data may not be complete. We recommend contacting the local school district to confirm school assignments for this home.

    Get a cash offer in 3 minutes
    Find out how much your home could sell for in as little as 3 minutes with a no-obligation cash offer.
    Estimated market value
    $448,400
    Get a cash offer in 3 minutes
    Find out how much your home could sell for in as little as 3 minutes with a no-obligation cash offer.
    Estimated market value
    $448,400