Skip main navigation
Off market
  • $354,400

    412 Skyview Ln, Canadensis, PA 18325

    3beds
    2,024sqft
    Single Family Residence
    Built in 1973
    0.96 Acres Lot
    $354,400 Zestimate®
    $175/sqft
    $2,321 Estimated rent

    Home value

    $354,400

    $284,000 - $425,000

    $2,321/mo

    Zestimate® history
    Loading
    Loading...

    Owner options

    List your home for rent

    $2,321/mo

    Rent Zestimate®

    Find your next renter with Zillow Rental Manager. Plus, with online applications, you can quickly screen prospective tenants – for free.

    Learn more

    $2,321/mo

    Rent Zestimate®

    Refinance and save

    $2,306/mo

    Est. payment

    Refinancing to a lower rate could help reduce your monthly payments and save thousands over the life of the loan.

    See today's rates

    $2,306/mo

    Est. payment

    Explore your selling options

    Work with a Zillow partner agent

    Leverage their expertise and Zillow's premium Showcase listings to get your home seen by more buyers.

    Get started

    List with your own agent

    Get your home in front of millions of buyers by listing it on Zillow.

    Learn how to do it

    Sell it yourself

    Take full control of how buyers see your home on Zillow by listing For Sale by Owner (FSBO).

    List your home

    What's special

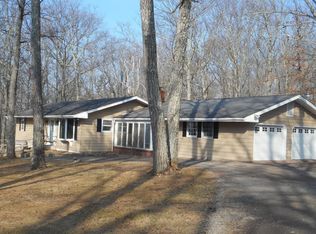
    Sprawling California style ranch with tons of room! 2000sf with flowing floor plan - extra rms incl fam rm w/pella windows, parquet flr & bar area, huge laundry/mudrm off garage, beautiful sunroom w/windows all around, attic storage, sep 16X20 shed, newer heat pump/central air & roof, whole hs fan, central music system, winter view of CameLback, ALL ON PEACEFUL QUIET ROAD, NO DUES, TAKE PHOTO TOUR, Beds Description: Primary1st, Baths: 2 Bath Lev 1, Eating Area: Dining Area, Eating Area: Modern KT, Beds Description: 2+Bed1st

    This property is off market, which means it's not currently listed for sale or rent on Zillow. This may be different from what's available on other websites or public sources.
    Zillow last checked:

    Listing updated:

    Listed by:

    Diane Edwards 570-595-2110,

    Joan Fitzgerald Real Estate, LTD

    Bought with:

    NON-MEMBER

    NON-MEMBER OFFICE

    Source: PWAR as distributed by MLS GRID,MLS#: 102774MLS Logo

    Facts & features

    Interior

    Bedrooms & bathrooms
    • Bedrooms: 3
    • Bathrooms: 2
    • Full bathrooms: 2
    Primary bedroom
    • Description: Huge closet, new carpet
    • Area: 216
    • Dimensions: 12 x 18
    Bedroom 2
    • Description: New Carpet
    • Area: 146
    • Dimensions: 10 x 14.6
    Bedroom 3
    • Description: New Carpet
    • Area: 100
    • Dimensions: 10 x 10
    Primary bathroom
    • Description: Attaches to master & kitc, shower
    • Area: 24
    • Dimensions: 3 x 8
    Bathroom 1
    • Description: New flrs, mirrors, light fixture
    • Area: 50
    • Dimensions: 5 x 10
    Bonus room
    • Description: Sunroom with heat, all windows!
    • Area: 256
    • Dimensions: 16 x 16
    Bonus room
    • Description: Pantry, to sunroom
    • Area: 56
    • Dimensions: 7 x 8
    Bonus room
    • Description: Laundry, mudrm, opens to deck
    • Area: 144
    • Dimensions: 9 x 16
    Family room
    • Description: Pella windows, parquette flrs, bar area
    • Area: 224
    • Dimensions: 14 x 16
    Kitchen
    • Description: Eat in, fam area w/brick fpl
    • Area: 340
    • Dimensions: 13.6 x 25
    Living room
    • Description: New bay window
    • Area: 285.6
    • Dimensions: 13.6 x 21
    Heating
    • Electric, Hot Water, Heat Pump
    Cooling
    • Attic Fan, Whole House Fan, Heat Pump, Electric, Ceiling Fan(s), Central Air
    Appliances
    • Included: Dryer, Washer, Self Cleaning Oven, Refrigerator, Microwave, Electric Range, Electric Oven, Dishwasher
    Features
    • Bar, Pantry, Kitchen Island, Eat-in Kitchen, Cathedral Ceiling(s)
    • Flooring: Carpet, Vinyl, Laminate, Hardwood, Concrete
    • Windows: Insulated Windows
    • Basement: Crawl Space
    • Has fireplace: Yes
    • Fireplace features: Dining Room, Masonry
    Interior area
    • Total structure area: 2,024
    • Total interior livable area: 2,024 sqft

    Property

    Parking
    • Total spaces: 2
    • Parking features: Attached, Off Street, Garage Door Opener
    • Has garage: Yes
    Features
    • Levels: One
    • Stories: 1
    • Patio & porch: Deck, Porch, Patio
    • Body of water: None
    Lot
    • Size: 0.96 Acres
    • Features: Level, Wooded
    Details
    • Additional structures: Outbuilding, Storage
    • Parcel number: 01638802963985
    • Zoning description: Residential

    Construction

    Type & style
    • Home type: SingleFamily
    • Architectural style: Contemporary,Ranch
    • Property subtype: Single Family Residence
    Materials
    • Attic/Crawl Hatchway(s) Insulated, Vinyl Siding
    • Roof: Asphalt,Fiberglass
    Condition
    • Year built: 1973

    Utilities & green energy

    • Sewer: Septic Tank
    • Water: Well
    • Utilities for property: Cable Available

    Community & neighborhood

    Security
    • Security features: Smoke Detector(s)
    Community
    • Community features: None
    Location
    • Region: Canadensis

    HOA & financial

    HOA
    • Has HOA: No

    Other

    Other facts
    • Listing terms: Cash,FHA,Conventional
    • Road surface type: Other

    Price history

    DateEventPrice
    8/23/2010Sold$185,000$91/sqft
    Source: PWAR as distributed by MLS GRID #102774 Report a problem

    Public tax history

    Tax history is unavailable.

    Neighborhood: 18325

    Nearby schools

    GreatSchools rating
    Get a cash offer in 3 minutes
    Find out how much your home could sell for in as little as 3 minutes with a no-obligation cash offer.
    Estimated market value
    $354,400
    Get a cash offer in 3 minutes
    Find out how much your home could sell for in as little as 3 minutes with a no-obligation cash offer.
    Estimated market value
    $354,400