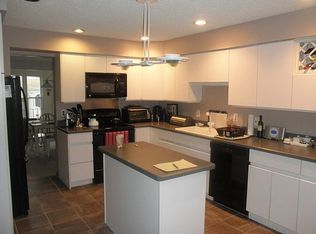
Welcome to Society Hill Condos, Cherry Hill's most sought after community known for its amenities, affordable association fees, and highly cared for common areas, not to mention it's close proximity to 295, turnpike, etc. This 3 bedroom townhome offers the space, flexibility, and comfort buyers are looking for. Enjoy morning coffee at the breakfast bar and summer evenings on your private patio, a layout that works well for real life! The main level features an inviting foyer with a walking closet, kitchen and breakfast bar with generous storage, and a full view of the backyard, perfect for keeping your eyes on the family. Step outside to your private brick patio with BBQ (included) and a built-in gas line. Upstairs, you will find 3 well sized bedrooms and 2 full bathrooms including a primary suite with a walk in closet, an additional well sized wall closet, and a separate dressing area ideal for a home office, workout space, or quiet sitting area. Additionally, the primary bath has been recently updated for a fresh, move in ready feel. The finished basement expands your living space even more with a gas fireplace, a convenient half bathroom (which can be expanded into a full bathroom), and plenty of storage. Valuable highlights of this home include: recessed lighting, central vacuum, replacement windows throughout, heater components recently updated and air conditioning is brand new (April 2026)! A detached 2 car garage provides ample space to park 2 cars and even more storage. The $11,000 roof/gutter assessment has been fully paid providing peace of mind for the next owner. Residents enjoy access to multiple amenities of which Society Hill is well known for including the playground, picnic area, tennis/pickleball courts, basketball court, as well as 3 swimming pools (toddler pool, family pool, lap pool). This specific townhome is in a private area within Society Hill, as desirable as it gets!
Sold for $446,000
$446,000
412 Society Hl, Cherry Hill, NJ 08003
3beds
2,108sqft
Townhouse
Built in 1980
1,980 Square Feet Lot
$-- Zestimate®
$212/sqft
$3,250 Estimated rent
Home value
Not available
Estimated sales range
Not available
$3,250/mo
Zestimate® history
Owner options
List your home for rent
$3,250/mo
Rent Zestimate®
Find your next renter with Zillow Rental Manager. Plus, with online applications, you can quickly screen prospective tenants – for free.
$3,250/mo
Rent Zestimate®
Refinance and save
$3,299/mo
Est. payment
Refinancing to a lower rate could help reduce your monthly payments and save thousands over the life of the loan.
$3,299/mo
Est. payment
Explore your selling options
Work with a Zillow partner agent
Leverage their expertise and Zillow's premium Showcase listings to get your home seen by more buyers.
Get startedList with your own agent
Get your home in front of millions of buyers by listing it on Zillow.
Learn how to do itSell it yourself
Take full control of how buyers see your home on Zillow by listing For Sale by Owner (FSBO).
List your homeWhat's special
Recessed lightingCentral vacuumReplacement windows throughoutPlenty of storagePrivate patioBreakfast bar
Zillow last checked:
Listing updated:
Listed by:
Tara Hendricks 609-760-7847,
Keller Williams - Main Street
Bought with:
Paul Viereck, 1220630
Compass New Jersey, LLC - Moorestown
Source: Bright MLS,MLS#: NJCD2111440
Facts & features
Interior
Bedrooms & bathrooms
- Bedrooms: 3
- Bathrooms: 4
- Full bathrooms: 2
- 1/2 bathrooms: 2
- Main level bathrooms: 1
Rooms
- Room types: Living Room, Dining Room, Primary Bedroom, Bedroom 2, Bedroom 3, Kitchen, Family Room, Laundry, Storage Room, Primary Bathroom, Full Bath, Half Bath
Primary bedroom
- Features: Ceiling Fan(s), Primary Bedroom - Dressing Area, Walk-In Closet(s)
- Level: Upper
- Area: 260 Square Feet
- Dimensions: 13 X 20
Bedroom 2
- Level: Upper
- Area: 150 Square Feet
- Dimensions: 10 X 15
Bedroom 3
- Level: Upper
- Area: 100 Square Feet
- Dimensions: 10 X 10
Primary bathroom
- Level: Upper
Dining room
- Level: Main
- Area: 156 Square Feet
- Dimensions: 13 X 12
Family room
- Features: Fireplace - Gas, Recessed Lighting
- Level: Lower
- Area: 414 Square Feet
- Dimensions: 18 X 23
Other
- Level: Upper
Half bath
- Level: Main
Half bath
- Level: Lower
Kitchen
- Features: Breakfast Bar, Granite Counters, Flooring - Ceramic Tile, Kitchen Island, Kitchen - Electric Cooking, Recessed Lighting
- Level: Main
- Area: 216 Square Feet
- Dimensions: 18 X 12
Laundry
- Level: Lower
- Area: 49 Square Feet
- Dimensions: 7 X 7
Living room
- Level: Main
- Area: 204 Square Feet
- Dimensions: 17 X 12
Storage room
- Level: Lower
- Area: 120 Square Feet
- Dimensions: 8 X 15
Heating
- Forced Air, Natural Gas
Cooling
- Central Air, Electric
Appliances
- Included: Central Vacuum, Dishwasher, Disposal, Dryer, Oven/Range - Electric, Refrigerator, Washer, Gas Water Heater
- Laundry: In Basement, Laundry Room
Features
- Combination Kitchen/Dining, Open Floorplan, Eat-in Kitchen, Kitchen Island, Primary Bath(s), Upgraded Countertops, Walk-In Closet(s), Ceiling Fan(s), Bathroom - Tub Shower, Bathroom - Walk-In Shower
- Flooring: Carpet, Ceramic Tile, Hardwood
- Basement: Partially Finished
- Number of fireplaces: 1
- Fireplace features: Gas/Propane
Interior area
- Total structure area: 2,308
- Total interior livable area: 2,108 sqft
- Finished area above ground: 1,693
- Finished area below ground: 415
Property
Parking
- Total spaces: 2
- Parking features: Garage Faces Rear, Garage Door Opener, Parking Lot, Detached
- Garage spaces: 2
Accessibility
- Accessibility features: None
Features
- Levels: Three
- Stories: 3
- Patio & porch: Patio
- Exterior features: Sidewalks, Street Lights
- Pool features: Community
Lot
- Size: 1,980 Square Feet
- Dimensions: 22.00 x 90.00
Details
- Additional structures: Above Grade, Below Grade
- Parcel number: 0900437 0300001C0412
- Zoning: RESIDENTAIL
- Special conditions: Standard
Construction
Type & style
- Home type: Townhouse
- Architectural style: Traditional
- Property subtype: Townhouse
Materials
- Vinyl Siding
- Foundation: Concrete Perimeter
- Roof: Shingle
Condition
- Excellent
- New construction: No
- Year built: 1980
Utilities & green energy
- Sewer: Public Sewer
- Water: Public
Community & HOA
Community
- Features: Pool
- Condo and coop fee: $385 monthly
- Subdivision: Society Hill
HOA
- Has HOA: No
- Amenities included: Basketball Court, Picnic Area, Pool, Reserved/Assigned Parking, Tennis Court(s), Tot Lots/Playground
- Services included: All Ground Fee, Common Area Maintenance, Maintenance Structure, Maintenance Grounds, Management, Pool(s)
- HOA name: Society Hill Condos
Location
- Region: Cherry Hill
- Municipality: CHERRY HILL TWP
Financial & listing details
- Price per square foot: $212/sqft
- Tax assessed value: $177,400
- Annual tax amount: $8,339
- Date on market: 4/17/2026
- Listing agreement: Exclusive Right To Sell
- Listing terms: Conventional,Cash,FHA,VA Loan
- Inclusions: Kitchen Island, Gas Grill, Washer / Dryer
- Ownership: Condominium
Price history
| Date | Event | Price |
|---|---|---|
| 5/5/2026 | Sold | $446,000+11.5%$212/sqft |
Source:  Bright MLS #NJCD2111440 Report a problem Bright MLS #NJCD2111440 Report a problem | ||
| 4/23/2026 | Pending sale | $399,900$190/sqft |
Source: Bright MLS #NJCD2111440 Report a problem | ||
| 4/17/2026 | Listed for sale | $399,900+56.8%$190/sqft |
Source: Bright MLS #NJCD2111440 Report a problem | ||
| 10/11/2013 | Sold | $255,000-1.5%$121/sqft |
Source: Agent Provided Report a problem | ||
| 8/2/2013 | Listed for sale | $259,000$123/sqft |
Source: Prudential Fox and Roach #6258694 Report a problem | ||
Public tax history
| Year | Property taxes | Tax assessment |
|---|---|---|
| 2023 | $3,689 +2.8% | $177,400 |
| 2022 | $3,588 -50% | $177,400 |
| 2021 | $7,181 +0% | $177,400 |
| 2020 | $7,178 +0.2% | $177,400 |
| 2019 | $7,160 +1.4% | $177,400 |
| 2018 | $7,062 +1.3% | $177,400 |
| 2017 | $6,968 +1.6% | $177,400 |
| 2016 | $6,858 +1.1% | $177,400 |
| 2015 | $6,782 +2.1% | $177,400 |
| 2014 | $6,642 +2.6% | $177,400 |
| 2013 | $6,473 +2.3% | $177,400 +74.6% |
| 2012 | $6,327 +5.6% | $101,600 |
| 2011 | $5,990 +4.4% | $101,600 |
| 2009 | $5,739 | $101,600 |
| 2008 | -- | $101,600 |
| 2007 | -- | $101,600 |
| 2006 | -- | $101,600 |
| 2005 | -- | $101,600 |
| 2004 | -- | $101,600 |
| 2003 | -- | $101,600 |
| 2002 | -- | $101,600 |
| 2001 | -- | $101,600 |
Find assessor info on the county website
Neighborhood: Greentree
Nearby homes
- $322,400-- bd-- ba-- sqft412 Society Hl #412, Cherry Hill, NJ 08003Off Market
- $142,7002 bd3 ba1.3k sqft414 Society Hl, Cherry Hill, NJ 08003Off Market
- $311,200-- bd-- ba-- sqft414 Society Hl #414, Cherry Hill, NJ 08003Off Market
- $177,4003 bd3 ba1.6k sqft411 Society Hl, Cherry Hill, NJ 08003Off Market
- $322,400-- bd-- ba-- sqft411 Society Hl #411, Cherry Hill, NJ 08003Off Market
- $132,700-- bd-- ba1.2k sqft413 Society Hl, Cherry Hill, NJ 08003Off Market
- $307,400-- bd-- ba-- sqft413 Society Hl #413, Cherry Hill, NJ 08003Off Market
- $445,0003 bd4 ba1.6k sqft410 Society Hill Blvd, Cherry Hill, NJ 08003Sold
Nearby schools
GreatSchools rating
- 7/10Richard Stockton Elementary SchoolGrades: K-5Distance: 0.6 mi
- 7/10Rosa International Middle SchoolGrades: 6-8Distance: 1.6 mi
- 8/10Cherry Hill High-East High SchoolGrades: 9-12Distance: 1.8 mi
Schools provided by the listing agent
- Elementary: Richard Stockton
- Middle: Beck
- High: Cherry Hill High - East
- District: Cherry Hill Township Public Schools
Source: Bright MLS. This data may not be complete. We recommend contacting the local school district to confirm school assignments for this home.


Get pre-qualified for a loan
At Zillow Home Loans, we can pre-qualify you in as little as 5 minutes with no impact to your credit score.An equal housing lender. NMLS #10287.
- New Jersey
- Camden County
- Cherry Hill
- 08003
- Greentree
- 412 Society Hl
Nearby cities
Nearby neighborhoods
Nearby zip codes
Other Cherry Hill Topics
