This enchanting 1920s farmhouse blends timeless character with thoughtful modern updates, ideally situated in the highly sought-after St. Christopher’s neighborhood just a short walk from the vibrant shops and dining of Libbie/Grove. Expanded and tastefully renovated in recent years, the home radiates warmth and charm while offering the comforts of contemporary living. Inside, a bright and welcoming interior unfolds with soaring 9-foot ceilings, gleaming hardwood floors, and abundant natural light streaming through oversized windows on every side. The spacious layout includes four well-appointed bedrooms and two-and-a-half baths, highlighted by a serene and stylishly remodeled primary suite designed for comfort and privacy. At the heart of the home, the stunning kitchen showcases elegant cabinetry, marble countertops, and Stainless appliances. It opens seamlessly into a cozy family room anchored by a fireplace—creating an inviting space for gathering and everyday living. Formal entertaining is equally delightful in the gracious dining room and refined living room with gas fireplace. A charming office or den provides the perfect retreat for work or quiet relaxation. Function meets flexibility in the practical mudroom/garden room, which conveniently doubles as a first-floor laundry area. Additional storage is plentiful, with a basement, separate storage room, and pull-down attic access. Outdoor living is equally exceptional. An expansive screened porch and a pergola-covered slate terrace overlook mature shade trees and lush gardens, offering peaceful spaces to unwind or entertain. Framed by classic picket fencing, the generous corner lot features a tool house, a paved circular driveway, and abundant lawn space ideal for gatherings, gardening, or play. This delightful property captures the romance of a bygone era while delivering the space, updates, and location today’s buyers desire—a rare opportunity in one of the area’s most beloved neighborhoods.
Sold for $1,410,000
$1,410,000
412 Somerset Ave, Richmond, VA 23226
4beds
2,594sqft
Farm, Single Family Residence
Built in 1923
0.35 Acres Lot
$1,431,600 Zestimate®
$544/sqft
$3,298 Estimated rent
Home value
$1,431,600
$1.29M - $1.59M
$3,298/mo
Zestimate® history
Owner options
List your home for rent
$3,298/mo
Rent Zestimate®
Find your next renter with Zillow Rental Manager. Plus, with online applications, you can quickly screen prospective tenants – for free.
$3,298/mo
Rent Zestimate®
Refinance and save
$8,722/mo
Est. payment
Refinancing to a lower rate could help reduce your monthly payments and save thousands over the life of the loan.
$8,722/mo
Est. payment
Explore your selling options
Work with a Zillow partner agent
Leverage their expertise and Zillow's premium Showcase listings to get your home seen by more buyers.
Get startedList with your own agent
Get your home in front of millions of buyers by listing it on Zillow.
Learn how to do itSell it yourself
Take full control of how buyers see your home on Zillow by listing For Sale by Owner (FSBO).
List your homeWhat's special
Zillow last checked:
Listing updated:
Listed by:
Scott Ruth 8043373585,
Shaheen Ruth Martin & Fonville,
R. Scott Shaheen 804-837-8500,
Shaheen Ruth Martin & Fonville
Bought with:
Rana Dean, 0225244704
Long & Foster REALTORS
Source: CVRMLS,MLS#: 2605045 Originating MLS: Central Virginia Regional MLS
Originating MLS: Central Virginia Regional MLSFacts & features
Interior
Bedrooms & bathrooms
- Bedrooms: 4
- Bathrooms: 3
- Full bathrooms: 2
- 1/2 bathrooms: 1
Primary bedroom
- Description: Full Bath / Wood Floors / Built Ins /
- Level: Second
- Dimensions: 14.7 x 11.6
Bedroom 2
- Description: Closet / Wood Floors
- Level: Second
- Dimensions: 11.7 x 11.5
Bedroom 3
- Description: Closet / Wood Floors
- Level: Second
- Dimensions: 14.7 x 11.5
Bedroom 4
- Description: Closet / Wood Floors
- Level: Second
- Dimensions: 10.7 x 10.5
Additional room
- Description: Screened Porch
- Level: First
- Dimensions: 13.5 x 22.0
Additional room
- Description: Unfinished Basement / Storage / W&D Connection
- Level: Basement
- Dimensions: 16.3 x 16.1
Additional room
- Description: Unfinished Basement / Outdoor Access
- Level: Basement
- Dimensions: 14.3 x 14.0
Dining room
- Description: Wood Floors/ Back Staircase
- Level: First
- Dimensions: 15.2 x 13.0
Family room
- Description: Fireplace / Wood Floors
- Level: First
- Dimensions: 17.4 x 14.2
Other
- Description: Tub & Shower
- Level: Second
Half bath
- Level: First
Kitchen
- Description: Opens to Family Room
- Level: First
- Dimensions: 17.6 x 11.5
Laundry
- Description: Mudroom / Washer & Dryer
- Level: First
- Dimensions: 13.0 x 10.7
Living room
- Description: Wood Floors / Fireplace
- Level: First
- Dimensions: 23.0 x 15.7
Office
- Description: Optional Sunroom / Office
- Level: First
- Dimensions: 15.5 x 8.1
Heating
- Baseboard, Electric, Natural Gas, Radiator(s), Zoned
Cooling
- Central Air, Heat Pump, Zoned
Appliances
- Included: Dryer, Dishwasher, Gas Cooking, Disposal, Gas Water Heater, Microwave, Refrigerator, Stove, Washer
- Laundry: Washer Hookup, Dryer Hookup
Features
- Bookcases, Built-in Features, Separate/Formal Dining Room, Fireplace, Granite Counters, High Ceilings, Bath in Primary Bedroom, Pantry, Workshop
- Flooring: Tile, Vinyl, Wood
- Basement: Interior Entry,Unfinished,Sump Pump
- Attic: Floored,Pull Down Stairs
- Number of fireplaces: 2
- Fireplace features: Gas, Masonry
Interior area
- Total interior livable area: 2,594 sqft
- Finished area above ground: 2,594
- Finished area below ground: 0
Property
Parking
- Parking features: Circular Driveway, Driveway, No Garage, Off Street, Paved
- Has uncovered spaces: Yes
Features
- Levels: Two
- Stories: 2
- Patio & porch: Rear Porch, Screened, Stoop, Porch
- Exterior features: Sprinkler/Irrigation, Porch, Storage, Shed, Paved Driveway
- Pool features: None
- Fencing: Fenced,Partial
Lot
- Size: 0.35 Acres
- Dimensions: 123' x 136'
- Features: Corner Lot, Landscaped, Level
- Topography: Level
Details
- Parcel number: W0210330016
- Zoning description: R-2
Construction
Type & style
- Home type: SingleFamily
- Architectural style: Colonial,Farmhouse,Two Story
- Property subtype: Farm, Single Family Residence
- Attached to another structure: Yes
Materials
- Aluminum Siding, Block, Drywall, Frame, HardiPlank Type, Plaster
- Roof: Rubber,Slate
Condition
- Resale
- New construction: No
- Year built: 1923
Utilities & green energy
- Sewer: Public Sewer
- Water: Public
Community & HOA
Community
- Subdivision: Club View
Location
- Region: Richmond
Financial & listing details
- Price per square foot: $544/sqft
- Tax assessed value: $1,043,000
- Annual tax amount: $12,516
- Date on market: 3/21/2026
- Ownership: Individuals
- Ownership type: Sole Proprietor
Price history
| Date | Event | Price |
|---|---|---|
| 3/31/2026 | Sold | $1,410,000+17.5%$544/sqft |
Source:  CVRMLS #2605045 Report a problem CVRMLS #2605045 Report a problem | ||
| 3/19/2026 | Pending sale | $1,199,500$462/sqft |
Source: CVRMLS #2605045 Report a problem | ||
| 3/10/2026 | Listed for sale | $1,199,500+59.3%$462/sqft |
Source: CVRMLS #2605045 Report a problem | ||
| 5/1/2018 | Sold | $753,000+8.3%$290/sqft |
Source: CVRMLS #1802371 Report a problem | ||
| 3/15/2018 | Pending sale | $695,000$268/sqft |
Source: The Steele Group Sotheby's International Realty #1802371 Report a problem | ||
| 3/11/2018 | Listed for sale | $695,000+12.3%$268/sqft |
Source: The Steele Group #1802371 Report a problem | ||
| 5/19/2008 | Listing removed | $619,000$239/sqft |
Source: Homes & Land Report a problem | ||
| 4/10/2008 | Listed for sale | $619,000$239/sqft |
Source: Homes & Land Report a problem | ||
Public tax history
| Year | Property taxes | Tax assessment |
|---|---|---|
| 2025 | $11,304 +5.6% | $942,000 +5.6% |
| 2024 | $10,704 +5.6% | $892,000 +5.6% |
| 2023 | $10,140 | $845,000 |
| 2022 | $10,140 +14.8% | $845,000 +14.8% |
| 2021 | $8,832 +3.5% | $736,000 +3.5% |
| 2020 | $8,532 +7.2% | $711,000 +7.2% |
| 2019 | $7,956 +22.3% | $663,000 +22.3% |
| 2018 | $6,504 +11.8% | $542,000 +2.7% |
| 2017 | $5,820 | $528,000 +3.3% |
| 2016 | $5,820 | $511,000 +3.7% |
| 2015 | $5,820 | $493,000 +1.6% |
| 2014 | $5,820 | $485,000 |
| 2013 | -- | $485,000 |
| 2012 | -- | $485,000 |
| 2011 | -- | $485,000 +3% |
| 2010 | -- | $471,000 +0% |
| 2009 | -- | $470,800 |
| 2008 | -- | $470,800 +10.3% |
| 2007 | -- | $426,700 |
| 2006 | -- | $426,700 +37.9% |
| 2005 | -- | $309,500 |
| 2003 | -- | $309,500 +10% |
| 2002 | -- | $281,400 +13% |
| 2001 | $3,561 | $249,000 |
Find assessor info on the county website
Neighborhood: Three Chopt
Nearby homes
- $1,128,1003 bd4 ba2k sqft6005 Howard Rd, Richmond, VA 23226Off Market
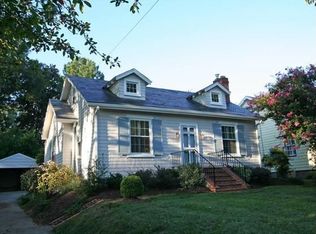
- $1,029,4004 bd3 ba2.1k sqft410 Somerset Ave, Richmond, VA 23226Off Market
- $952,7004 bd3 ba2.1k sqft6007 Howard Rd, Richmond, VA 23226Off Market
- $1,342,8003 bd4 ba2.4k sqft500 Somerset Ave, Richmond, VA 23226Off Market
- $832,3004 bd3 ba2k sqft6009 Howard Rd, Richmond, VA 23226Sold
- $1,298,3003 bd3 ba2.8k sqft6000 Howard Rd, Richmond, VA 23226Off Market
- $2,810,3004 bd4 ba3.2k sqft6000 York Rd, Richmond, VA 23226Off Market
- $755,1002 bd2 ba1.9k sqft504 Somerset Ave, Richmond, VA 23226Off Market
Nearby schools
GreatSchools rating
- 10/10Mary Munford Elementary SchoolGrades: PK-5Distance: 1.5 mi
- 4/10Albert Hill Middle SchoolGrades: 6-8Distance: 2.4 mi
- 4/10Thomas Jefferson High SchoolGrades: 9-12Distance: 2 mi
Schools provided by the listing agent
- Elementary: Munford
- Middle: Albert Hill
- High: Thomas Jefferson
Source: CVRMLS. This data may not be complete. We recommend contacting the local school district to confirm school assignments for this home.
Get a cash offer in 3 minutes
Find out how much your home could sell for in as little as 3 minutes with a no-obligation cash offer.
Estimated market value
$1,431,600
Get a cash offer in 3 minutes
Find out how much your home could sell for in as little as 3 minutes with a no-obligation cash offer.
Estimated market value
$1,431,600
- Virginia
- Richmond City
- Richmond
- 23226
- Three Chopt
- 412 Somerset Ave
Nearby cities
Nearby neighborhoods
Nearby zip codes
Other Richmond Topics
