Back on the market: passed inspections and appraisal, buyer couldn’t get through underwriting. INCENTIVES ask your lender about 2-1 interest rate buy down. Newly renovated with brand new floors instead of carpets, new paint inside and on outside trim, new appliances such as dishwasher, fridge, and disposal, and new guest bathroom showers that are handicap-friendly. With all the updates, this four bedroom, open floorplan lives like a brand new house. Upon entry into the home, the foyer features a tray ceiling and a large office with glass French doors. Proceeding further, you'll enter into the grand open living room, dining room and kitchen. The extra large island could easily accommodate six countertop seats on the one side, while the working side allows for counterspace, the extra deep sink, new dishwasher, and cabinets. The other working side of the kitchen features a double oven, a ceramic cooktop, new fridge, a full wall of cabinets, and dedicated pantry closet. There's two separate hallways of the main common areas. The front hallway allows access to the oversized two car garage. Currently, the garage is being used as a second living room and workout room. Further down the hall is a full bath and private bedroom. The second hallway, closest to the back yard, includes the dedicated laundry/storage room, the primary bedroom suite, two more bedrooms, and an additional full bathroom. The suite boasts a very large room with interesting ceiling trays and can lights. The suite bathroom has an oversized walk-in tiled shower, double sink vanity, a large soaking tub, a separate toilet room, and a large walk-in closet. Heading to the back-yard, the sliding back door is a three-door slider, allowing for larger openings bringing more of the outside, in. There's an extra-large screened in back patio that leads out into the large fenced back-yard. House is on city water and sewer. No HOA fees. No flood insurance required.
Sold for $370,000
Street View
$370,000
412 Soncel Dr, Kingsland, GA 31548
4beds
2,555sqft
Single Family Residence
Built in 2016
0.28 Acres Lot
$394,500 Zestimate®
$145/sqft
$2,514 Estimated rent
Home value
$394,500
$375,000 - $414,000
$2,514/mo
Zestimate® history
Owner options
List your home for rent
$2,514/mo
Rent Zestimate®
Find your next renter with Zillow Rental Manager. Plus, with online applications, you can quickly screen prospective tenants – for free.
$2,514/mo
Rent Zestimate®
Refinance and save
$2,314/mo
Est. payment
Refinancing to a lower rate could help reduce your monthly payments and save thousands over the life of the loan.
$2,314/mo
Est. payment
Explore your selling options
Work with a Zillow partner agent
Leverage their expertise and Zillow's premium Showcase listings to get your home seen by more buyers.
Get startedList with your own agent
Get your home in front of millions of buyers by listing it on Zillow.
Learn how to do itSell it yourself
Take full control of how buyers see your home on Zillow by listing For Sale by Owner (FSBO).
List your homeWhat's special
Zillow last checked:
Listing updated:
Listed by:
Amanda Buck 912-577-9511,
Keller Williams Realty Golden Isles
Bought with:
Jessica Morla, 390366
Watson Realty Corp
Source: Scout MLS,MLS#: 1643513
Facts & features
Interior
Bedrooms & bathrooms
- Bedrooms: 4
- Bathrooms: 3
- Full bathrooms: 3
Features
- Has basement: No
Interior area
- Total structure area: 2,555
- Total interior livable area: 2,555 sqft
Property
Parking
- Total spaces: 2
- Parking features: Other
- Garage spaces: 2
Accessibility
- Accessibility features: Accessible Hallway(s), No Steps, Accessible Shower(s)
Features
- Has private pool: Yes
- Fencing: Wood
Lot
- Size: 0.28 Acres
- Features: Full Size Lot
Details
- Parcel number: 107H02 061
- Special conditions: Standard
Construction
Type & style
- Home type: SingleFamily
- Property subtype: Single Family Residence
Materials
- Stucco
- Foundation: Slab
Condition
- As Is
- Year built: 2016
Details
- Warranty included: Yes
Community & HOA
Community
- Subdivision: Lake Victoria
HOA
- Has HOA: No
Location
- Region: Kingsland
Financial & listing details
- Price per square foot: $145/sqft
- Tax assessed value: $357,580
- Annual tax amount: $4,634
- Date on market: 10/26/2023
Price history
| Date | Event | Price |
|---|---|---|
| 11/30/2023 | Listed for sale | $389,500+5.3%$152/sqft |
Source:  GAMLS #20160221 Report a problem GAMLS #20160221 Report a problem | ||
| 11/29/2023 | Sold | $370,000-2.6%$145/sqft |
Source: Scout MLS #1643513 Report a problem | ||
| 9/9/2023 | Price change | $379,999-1.3%$149/sqft |
Source: GAMLS #10188769 Report a problem | ||
| 8/30/2023 | Listed for sale | $384,900$151/sqft |
Source: Scout MLS #1641274 Report a problem | ||
| 8/10/2023 | Pending sale | $384,900$151/sqft |
Source: Scout MLS #1641274 Report a problem | ||
| 8/4/2023 | Listed for sale | $384,900-1.2%$151/sqft |
Source: Scout MLS #1641274 Report a problem | ||
| 3/27/2023 | Listing removed | $389,500$152/sqft |
Source: GAMLS #10141509 Report a problem | ||
| 3/17/2023 | Price change | $389,500-2.4%$152/sqft |
Source: Scout MLS #1638158 Report a problem | ||
| 1/28/2023 | Listed for sale | $399,000+10.8%$156/sqft |
Source: Scout MLS #1638158 Report a problem | ||
| 7/26/2022 | Sold | $360,000-1.4%$141/sqft |
Source: Public Record Report a problem | ||
| 6/13/2022 | Pending sale | $365,000$143/sqft |
Source: Scout MLS #1634497 Report a problem | ||
| 6/6/2022 | Listed for sale | $365,000+40.4%$143/sqft |
Source: GAMLS #20046806 Report a problem | ||
| 9/6/2019 | Sold | $260,000+9.3%$102/sqft |
Source: Public Record Report a problem | ||
| 1/30/2017 | Sold | $237,920+891.3%$93/sqft |
Source: Public Record Report a problem | ||
| 6/30/2016 | Sold | $24,000$9/sqft |
Source: Public Record Report a problem | ||
Public tax history
| Year | Property taxes | Tax assessment |
|---|---|---|
| 2025 | $4,634 -0.9% | $143,032 |
| 2024 | $4,676 -5.9% | $143,032 -6.7% |
| 2023 | $4,966 -8.3% | $153,369 +4% |
| 2022 | $5,419 +15.3% | $147,446 +20.2% |
| 2021 | $4,699 +464.8% | $122,622 +23.1% |
| 2020 | $832 -78% | $99,589 |
| 2019 | $3,778 | $99,589 |
| 2018 | $3,778 +5.7% | $99,589 -1.9% |
| 2017 | $3,574 +1.3% | $101,476 +2436.9% |
| 2016 | $3,528 | $4,000 +66.7% |
| 2015 | $3,528 +3887.7% | $2,400 |
| 2014 | $88 | $2,400 |
| 2013 | $88 | $2,400 |
| 2012 | -- | -- |
| 2011 | -- | -- |
| 2010 | -- | -- |
| 2009 | -- | $2,328 +61.7% |
| 2008 | -- | $1,440 |
| 2007 | -- | $1,440 |
Find assessor info on the county website
Neighborhood: 31548
Nearby homes
- $53,0004 bd3 ba2.1k sqft519 Soncel Dr, Kingsland, GA 31548Sold
- $443,1005 bd4 ba3.2k sqft410 Soncel Dr, Kingsland, GA 31548Off Market
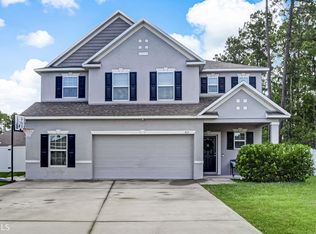
- $411,3004 bd3 ba2.4k sqft102 Pineapple Pl, Kingsland, GA 31548Off Market
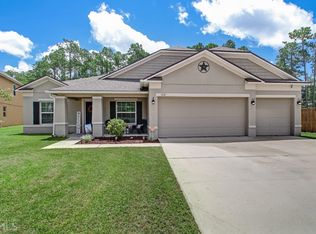
- $354,2004 bd2 ba2k sqft500 Soncel Dr, Kingsland, GA 31548Off Market

- $433,4004 bd4 ba2.6k sqft504 Soncel Dr, Kingsland, GA 31548Sold
- $345,6003 bd2 ba1.8k sqft506 Soncel Dr, Kingsland, GA 31548Sold
- $351,9003 bd2 ba1.9k sqft508 Soncel Dr, Kingsland, GA 31548Sold
- $340,0006 bd4 ba3.2k sqft413 Soncel Dr, Kingsland, GA 31548Sold
Nearby schools
GreatSchools rating
- 8/10Matilda Harris Elementary SchoolGrades: PK-5Distance: 1.3 mi
- 7/10Camden Middle SchoolGrades: 6-8Distance: 1.2 mi
- 8/10Camden County High SchoolGrades: 9-12Distance: 0.7 mi
Schools provided by the listing agent
- Elementary: Matilda Harris Elementary
- Middle: Camden County Middle School
- High: Camden County
Source: Scout MLS. This data may not be complete. We recommend contacting the local school district to confirm school assignments for this home.


Get pre-qualified for a loan
At Zillow Home Loans, we can pre-qualify you in as little as 5 minutes with no impact to your credit score.An equal housing lender. NMLS #10287.
Sell for more on Zillow
Get a Zillow Showcase℠ listing at no additional cost and you could sell for .
$394,500
2% more
+$7,890
With Zillow Showcase(estimated)
$402,390
- Georgia
- Camden County
- Kingsland
- 31548
- 412 Soncel Dr
Nearby cities
Nearby zip codes
Other Kingsland Topics
