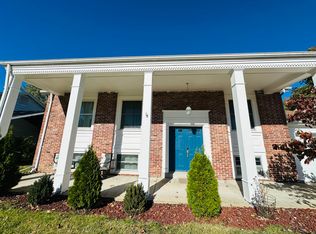
BEAUTIFULLY REHABBED SPLIT LEVEL HOME CONVENIENTLY LOCATED WITHIN MINUTES OF SHOPPING RESTAURANTS, PARKS & SCHOOLS! MOVE RIGHT INTO THIS 3 BED, 2.5 BATH featuring new Luxury Vinyl Plank flooring throughout! New driveway & front porch steps welcomes you home! Open concept floor plan w/spacious Living Rm & Dining Rm featuring brick WOODBURNING FIREPLACE offers plenty of entertaining space for family & friends! Freshly painted walls! Totally REDONE KITCHEN w/lots of Shaker Style White Cabinets w/pulls, subway tiled backsplash, SS GE appliances including French Door refrigerator! GORGEOUS GRANITE COUNTERTOPS! Primary bedroom suite offers DBL closets & private Spa Like bath w/glass tiled shower enclosure + new vanity & fixtures! 2 good sized 2ndary bedrooms + redone hall bath complete upper level. FINISHED LOWER LEVEL provides additional living space with Family Rm w/2nd BRICK WOODBURNING FIREPLACE & adjoining Flex/Rec Rm w/GRANITE TOPPED Dry Bar area. O/S 2 garage garage w/additional storage space. You'll love spending time in the HUGE YARD this Summer! NEW HVAC! SOME NEWER THERMAL WINDOWS! New roof, some gutter & some fascia to be replaced soon.
Closed
Listed by: RE/MAX EDGE • Vic & Diane Donati • 314-713-4329
Bought with: Realty Executives of St. Louis
Price Unknown
412 Sorrento Dr, Ballwin, MO 63021
3beds
2,094sqft
Single Family Residence
Built in 1967
7,749 Square Feet Lot
$358,700 Zestimate®
$--/sqft
$2,570 Estimated rent
Home value
$358,700
$330,000 - $391,000
$2,570/mo
Zestimate® history
Owner options
List your home for rent
$2,570/mo
Rent Zestimate®
Find your next renter with Zillow Rental Manager. Plus, with online applications, you can quickly screen prospective tenants – for free.
$2,570/mo
Rent Zestimate®
Refinance and save
Refinancing to a lower rate could help reduce your monthly payments and save thousands over the life of the loan.
Explore your selling options
Work with a Zillow partner agent
Leverage their expertise and Zillow's premium Showcase listings to get your home seen by more buyers.
Get startedList with your own agent
Get your home in front of millions of buyers by listing it on Zillow.
Learn how to do itSell it yourself
Take full control of how buyers see your home on Zillow by listing For Sale by Owner (FSBO).
List your homeWhat's special
Zillow last checked:
Listing updated:
Listed by:
Vic & Diane Donati 314-713-4329,
RE/MAX EDGE,
Diane & Vic Donati 314-713-4326,
RE/MAX EDGE
Bought with:
Haley D Spencer, 2016028786
Realty Executives of St. Louis
Source: MARIS,MLS#: 25034685 Originating MLS: St. Louis Association of REALTORS
Originating MLS: St. Louis Association of REALTORSFacts & features
Interior
Bedrooms & bathrooms
- Bedrooms: 3
- Bathrooms: 3
- Full bathrooms: 2
- 1/2 bathrooms: 1
Primary bedroom
- Features: Floor Covering: Carpeting
- Level: Upper
- Area: 187
- Dimensions: 17x11
Bedroom 2
- Features: Floor Covering: Carpeting
- Level: Upper
- Area: 143
- Dimensions: 13x11
Bedroom 3
- Features: Floor Covering: Carpeting
- Level: Upper
- Area: 120
- Dimensions: 12x10
Dining room
- Features: Floor Covering: Luxury Vinyl Plank
- Level: Upper
- Area: 165
- Dimensions: 15x11
Family room
- Features: Floor Covering: Luxury Vinyl Plank
- Level: Lower
- Area: 255
- Dimensions: 15x17
Kitchen
- Features: Floor Covering: Luxury Vinyl Plank
- Level: Upper
- Area: 180
- Dimensions: 18x10
Living room
- Features: Floor Covering: Luxury Vinyl Plank
- Level: Upper
- Area: 216
- Dimensions: 18x12
Recreation room
- Features: Floor Covering: Luxury Vinyl Plank
- Level: Lower
- Area: 190
- Dimensions: 19x10
Heating
- Forced Air
Cooling
- Central Air
Appliances
- Included: Dishwasher, Disposal, Microwave, Electric Oven, Electric Range
Features
- Eat-in Kitchen, Entrance Foyer, Granite Counters, Separate Dining, Solid Surface Countertop(s)
- Flooring: Carpet, Simulated Wood
- Doors: Panel Door(s)
- Windows: Insulated Windows, Tilt-In Windows
- Has basement: Yes
- Number of fireplaces: 2
- Fireplace features: Family Room, Living Room
Interior area
- Total structure area: 2,094
- Total interior livable area: 2,094 sqft
- Finished area above ground: 1,456
- Finished area below ground: 638
Property
Parking
- Total spaces: 2
- Parking features: Attached, Basement, Concrete, Driveway, Garage, Garage Door Opener, Oversized
- Attached garage spaces: 2
- Has uncovered spaces: Yes
Features
- Levels: Multi/Split
Lot
- Size: 7,749 Square Feet
- Features: Back Yard
Details
- Parcel number: 24R520392
- Special conditions: Standard
Construction
Type & style
- Home type: SingleFamily
- Architectural style: Split Level
- Property subtype: Single Family Residence
Materials
- Brick Veneer, Vinyl Siding
Condition
- Updated/Remodeled
- New construction: No
- Year built: 1967
Utilities & green energy
- Sewer: Public Sewer
- Water: Public
Community & HOA
Community
- Subdivision: Sorrento 2
HOA
- Has HOA: No
Location
- Region: Ballwin
Financial & listing details
- Tax assessed value: $307,300
- Annual tax amount: $3,264
- Date on market: 5/27/2025
- Cumulative days on market: 3 days
- Listing terms: Cash,Conventional,FHA,VA Loan
- Ownership: Private
- Road surface type: Asphalt
Price history
| Date | Event | Price |
|---|---|---|
| 7/15/2025 | Sold | -- |
Source:  MARIS #25034685 Report a problem MARIS #25034685 Report a problem | ||
| 5/31/2025 | Pending sale | $349,900$167/sqft |
Source: MARIS #25034685 Report a problem | ||
| 5/27/2025 | Listed for sale | $349,900$167/sqft |
Source: MARIS #25034685 Report a problem | ||
Public tax history
| Year | Property taxes | Tax assessment |
|---|---|---|
| 2025 | $3,588 +9.9% | $58,380 +16.4% |
| 2024 | $3,264 -0.9% | $50,140 |
| 2023 | $3,294 +11% | $50,140 +21.3% |
| 2022 | $2,966 +0.6% | $41,340 |
| 2021 | $2,948 +10.4% | $41,340 +15.6% |
| 2020 | $2,670 -10.8% | $35,760 |
| 2019 | $2,995 | $35,760 -1.1% |
| 2018 | $2,995 +4% | $36,140 |
| 2017 | $2,880 +1.2% | $36,140 +21.7% |
| 2016 | $2,847 +15.2% | $29,700 |
| 2015 | $2,471 | $29,700 -1.3% |
| 2014 | $2,471 +5.3% | $30,080 |
| 2013 | $2,347 | $30,080 -10.7% |
| 2012 | -- | $33,670 |
| 2011 | -- | $33,670 +10.1% |
| 2010 | $2,065 +7.3% | $30,570 |
| 2009 | $1,925 -13.5% | $30,570 -14.4% |
| 2008 | $2,225 +37.4% | $35,720 |
| 2007 | $1,619 | $35,720 +41.7% |
| 2006 | $1,619 -1.7% | $25,200 |
| 2005 | $1,647 | $25,200 +6.4% |
| 2003 | -- | $23,690 +4.7% |
| 2002 | $1,520 +12.2% | $22,630 |
| 2001 | $1,355 | $22,630 |
Find assessor info on the county website
Neighborhood: 63021
Nearby homes
- $331,3004 bd2 ba1.8k sqft413 Palermo Dr, Ballwin, MO 63021Off Market
- $318,1004 bd2 ba1k sqft411 Palermo Dr, Ballwin, MO 63021Off Market
- $273,2004 bd2 ba1k sqft415 Palermo Dr, Ballwin, MO 63021Off Market
- $287,1003 bd2 ba816 sqft409 Palermo Dr, Ballwin, MO 63021Off Market
- $--4 bd2 ba1.4k sqft417 Palermo Dr, Ballwin, MO 63021Sold
- $343,9004 bd3 ba1.4k sqft414 Sorrento Dr, Ballwin, MO 63021Off Market
- $314,7003 bd3 ba1.3k sqft410 Sorrento Dr, Ballwin, MO 63021Off Market
- $345,7003 bd2 ba1.4k sqft408 Sorrento Dr, Ballwin, MO 63021Off Market
Nearby schools
GreatSchools rating
- 5/10Sorrento Springs Elementary SchoolGrades: K-5Distance: 0.2 mi
- 7/10Parkway Southwest Middle SchoolGrades: 6-8Distance: 0.5 mi
- 7/10Parkway South High SchoolGrades: 9-12Distance: 0.9 mi
Schools provided by the listing agent
- Elementary: Sorrento Springs Elem.
- Middle: South Middle
- High: Parkway South High
Source: MARIS. This data may not be complete. We recommend contacting the local school district to confirm school assignments for this home.
Get a cash offer in 3 minutes
Find out how much your home could sell for in as little as 3 minutes with a no-obligation cash offer.
Estimated market value
$358,700
Get a cash offer in 3 minutes
Find out how much your home could sell for in as little as 3 minutes with a no-obligation cash offer.
Estimated market value
$358,700
- Missouri
- Saint Louis County
- Ballwin
- 63021
- 412 Sorrento Dr
