Fresh, modern and completely transformed-welcome to 412 Southgate Ave! This beautifully remodeled 3-bedroom, 2-bath ranch combines a clean contemporary design with thoughtful upgrades throughout. Enter to find a brand-new kitchen featuring granite countertops, new appliances and a built-in phone charging station. Both bathrooms have been completely redesigned with modern finishes and lighted mirrors, while new flooring, windows and a new roof complete the renovation. Outside, enjoy a fully fenced backyard with plenty of room to relax, entertain or play, plus a completely remodeled shed featuring new siding and a new roof for additional storage or workspace. Conveniently located near Virginia Beach Town Center with quick access to major interstates, shopping, dining and entertainment. Everything has been done-just move in and make it yours.
Under contract
$395,000
412 Southgate Ave, Virginia Beach, VA 23462
3beds
1,275sqft
Single Family Residence
Built in 1969
-- sqft lot
$396,500 Zestimate®
$310/sqft
$-- HOA
What's special
Granite countertopsNew flooringBuilt-in phone charging stationNew roofNew appliancesBrand-new kitchen
- 35 days
- 1,050
- 127
Likely to sell faster than
Zillow last checked:
Listing updated:
Listed by:
Alexis Currie,
Long & Foster Real Estate Inc. 757-428-4600
Source: REIN Inc.,MLS#: 10653903
Facts & features
Interior
Bedrooms & bathrooms
- Bedrooms: 3
- Bathrooms: 2
- Full bathrooms: 2
Rooms
- Room types: 1st Floor BR, 1st Floor Primary BR, PBR with Bath
Primary bedroom
- Level: First
Heating
- Heat Pump
Cooling
- Central Air
Appliances
- Included: Dishwasher, Microwave, Electric Range, Refrigerator, Electric Water Heater
- Laundry: Dryer Hookup, Washer Hookup
Features
- Flooring: Carpet, Laminate/LVP
- Basement: Crawl Space
- Has fireplace: No
Interior area
- Total interior livable area: 1,275 sqft
Property
Parking
- Total spaces: 1
- Parking features: Garage Att 1 Car, Multi Car
- Attached garage spaces: 1
Features
- Stories: 1
- Pool features: None
- Fencing: Back Yard,Picket,Fenced
- Waterfront features: Not Waterfront
Details
- Parcel number: 14679647160000
- Zoning: R75
Construction
Type & style
- Home type: SingleFamily
- Architectural style: Ranch
- Property subtype: Single Family Residence
Materials
- Brick, Vinyl Siding
- Roof: Asphalt Shingle
Condition
- New construction: No
- Year built: 1969
Utilities & green energy
- Sewer: City/County
- Water: City/County
Community & HOA
Community
- Subdivision: Aragona Village
HOA
- Has HOA: No
Location
- Region: Virginia Beach
Financial & listing details
- Price per square foot: $310/sqft
- Tax assessed value: $254,500
- Annual tax amount: $2,500
- Date on market: 9/18/2026
Estimated market value
$396,500
$377,000 - $416,000
$2,023/mo
Price history
Price history is unavailable.
Public tax history
| Year | Property taxes | Tax assessment |
|---|---|---|
| 2025 | $2,469 +0.1% | $254,500 +2.2% |
| 2024 | $2,465 +7.2% | $249,000 +7.2% |
| 2023 | $2,300 +12.4% | $232,300 +12.4% |
| 2022 | $2,046 +14.6% | $206,700 +14.6% |
| 2021 | $1,785 -7.8% | $180,300 +3.1% |
| 2020 | $1,936 +14.5% | $174,800 +3.6% |
| 2019 | $1,691 | $168,700 |
| 2018 | $1,691 | $168,700 |
| 2017 | $1,691 | $168,700 +3.2% |
| 2016 | -- | $163,400 +0.2% |
| 2015 | $807 | $163,100 +1.4% |
| 2014 | $807 | $160,900 |
| 2013 | -- | $160,900 |
| 2012 | -- | $160,900 -5.2% |
| 2011 | -- | $169,700 -4.1% |
| 2010 | -- | $177,000 +2% |
| 2007 | -- | $173,512 +12.8% |
| 2006 | -- | $153,872 +26.4% |
| 2005 | -- | $121,712 +30% |
| 2004 | -- | $93,656 +12.3% |
| 2003 | -- | $83,416 +4.9% |
| 2002 | -- | $79,536 +5.5% |
| 2001 | -- | $75,416 |
Find assessor info on the county website
Monthly payment
Est. payment
Payment breakdown
Explore the cost of this home by adjusting the details. Changes won't be saved.Climate risks
Neighborhood: Bayside
Nearby schools
Schools provided by the listing agent
- Elementary: Pembroke Elementary
- Middle: Independence Middle
- High: Bayside
Source: REIN Inc.. This data may not be complete. We recommend contacting the local school district to confirm school assignments for this home.
- $314,9003 bd1 ba1.3k sqft408 Southgate Ave, Virginia Beach, VA 23462Off Market
- $302,8003 bd1 ba1k sqft416 Southgate Ave, Virginia Beach, VA 23462Off Market
- $351,2003 bd2 ba1.3k sqft411 Brian Ave, Virginia Beach, VA 23462Off Market
- $289,2003 bd1 ba1k sqft420 Southgate Ave, Virginia Beach, VA 23462Off Market
Similar homes
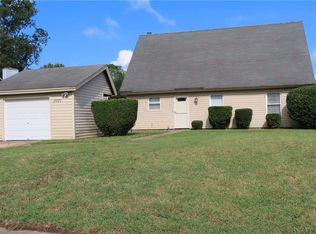
- $377,9003 bd3 ba1.5k sqft1071 Glen Willow Dr, Virginia Beach, VA 23462For Sale
 MLS ID #10653470, Johnny Kay. REIN Inc.
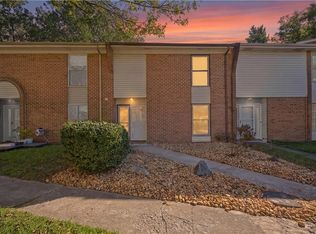
- $315,0003 bd3 ba1.5k sqft5014 Amboy Ct, Virginia Beach, VA 23462For Sale
 MLS ID #10658385, June Surbaugh. REIN Inc.
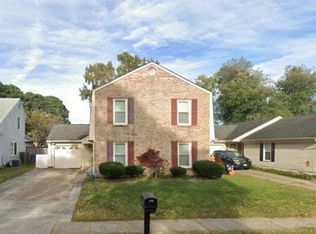
- $400,0004 bd3 ba1.8k sqft2110 Logans Mill Trl, Chesapeake, VA 23320For Sale
 MLS ID #10658448, Daniel Trotman. REIN Inc.
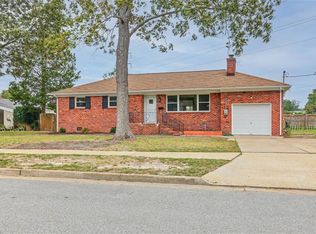
- $385,0003 bd2 ba1.7k sqft7825 Walters Dr, Norfolk, VA 23518For Sale
 MLS ID #10655266, Kendall Evans. REIN Inc.
