Skip main navigation
Under contract
  • $660,000

    412 Southwest Dr, Silver Spring, MD 20901

    3beds
    1,872sqft
    : 
    $4,039/mo
    Get pre-qualified
    Single Family Residence
    Built in 1951
    0.25 Acres Lot
    $668,300 Zestimate®
    $353/sqft
    $-- HOA

    What's special

    Attached garageAdded sunroomFully conditioned sunroom
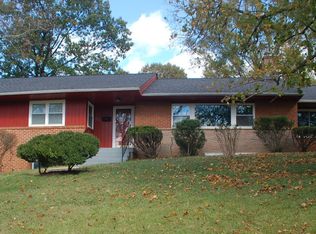
    Some homes just make life easier—and 412 Southwest Drive is one of them. This move-in ready home with an added sunroom offers 1,812 square feet of thoughtfully designed living space with a layout that actually works for real life. Whether you're hosting friends, working from home, chasing the family, or simply trying to find a quiet spot with your coffee, there's room for all of it. Please note - originally a 2 bedroom home, the previous owners added french doors to the outside at the dining room to allow for the fully conditioned sunroom to be converted to a bedroom with its own private entrance. The attached garage means no more scraping ice off your windshield or carrying groceries through the rain, and the flow of the home makes everyday living feel effortless. Outside, you'll find a yard that's a gardener's happy place. If you've been dreaming about raised beds, colorful flowers, fresh herbs, or finally proving you can keep tomatoes alive, this is your chance. If gardening isn't your thing, it's also the perfect backdrop for grilling, entertaining, or letting the pets zoom around. Location is the cherry on top. You're just minutes from public transportation, making commuting a breeze, and dangerously close to Trader Joe's and Starbucks—which means your weekly grocery run and your coffee habit just got a whole lot more convenient. Tucked into an established Silver Spring neighborhood, you'll enjoy the best of both worlds: a peaceful place to come home to with everyday conveniences just around the corner. Functional, welcoming, and full of possibilities, 412 Southwest Drive is the kind of home that feels comfortable the moment you walk in. The only hard part? Trying not to mentally arrange your furniture before you've even made an offer.
    10 days
    |
    775
    |
    53
    |

    Likely to sell faster than

    Zillow last checked:

    Listing updated:

    Listed by:

    Dina Thomas 973-809-1454,

    RLAH @properties 301-652-0643

    Source: Bright MLS,MLS#: MDMC2249036MLS Logo

      Facts & features

      Interior

      Bedrooms & bathrooms
      • Bedrooms: 3
      • Bathrooms: 3
      • Full bathrooms: 2
      • 1/2 bathrooms: 1
      • Main level bathrooms: 2
      • Main level bedrooms: 3
      Basement
      • Area: 1492
      Heating
      • Forced Air, Natural Gas
      Cooling
      • Central Air, Electric
      Appliances
      • Included: Microwave, Built-In Range, Stainless Steel Appliance(s), Refrigerator, Oven/Range - Gas, Gas Water Heater
      • Laundry: In Basement, Dryer In Unit, Has Laundry, Washer In Unit
      Features
      • Upgraded Countertops, Bathroom - Tub Shower, Primary Bath(s), Open Floorplan, Family Room Off Kitchen, Entry Level Bedroom, Dining Area, Combination Dining/Living, Combination Kitchen/Dining, Ceiling Fan(s), Built-in Features, Breakfast Area
      • Flooring: Wood, Carpet
      • Doors: French Doors
      • Windows: Bay/Bow, Energy Efficient
      • Basement: Other
      • Number of fireplaces: 1
      • Fireplace features: Wood Burning, Stone, Mantel(s)
      Interior area
      • Total structure area: 3,044
      • Total interior livable area: 1,872 sqft
      • Finished area above ground: 1,552
      • Finished area below ground: 320

      Property

      Parking
      • Total spaces: 1
      • Parking features: Garage Faces Rear, Asphalt, Attached
      • Attached garage spaces: 1
      • Has uncovered spaces: Yes
      Accessibility
      • Accessibility features: Other
      Features
      • Levels: Two
      • Stories: 2
      • Exterior features: Extensive Hardscape, Storage
      • Pool features: None
      Lot
      • Size: 0.25 Acres
      Details
      • Additional structures: Above Grade, Below Grade
      • Parcel number: 160500294754
      • Zoning: R90
      • Special conditions: Standard

      Construction

      Type & style
      • Home type: SingleFamily
      • Architectural style: Ranch/Rambler
      • Property subtype: Single Family Residence
      Materials
      • Brick
      • Foundation: Active Radon Mitigation
      Condition
      • New construction: No
      • Year built: 1951

      Utilities & green energy

      • Sewer: Public Sewer
      • Water: Public
      • Utilities for property: Cable Available, Natural Gas Available

      Community & HOA

      Community
      • Security: Carbon Monoxide Detector(s)
      • Subdivision: Burnt Mills Gar-vill
      HOA
      • Has HOA: No
      Location
      • Region: Silver Spring

      Financial & listing details

      • Price per square foot: $353/sqft
      • Tax assessed value: $587,800
      • Annual tax amount: $6,945
      • Date on market: 8/7/2026
      • Listing agreement: Exclusive Right To Sell
      • Exclusions: Curtain In Bedrooms
      • Ownership: Fee Simple

        Estimated market value

        $668,300

        $635,000 - $702,000

        $3,348/mo

        Price history

        DateEventPrice
        8/11/2026Contingent$660,000$353/sqft
        Source: Bright MLS #MDMC2249036 Report a problem
        8/7/2026Listed for sale$660,000+5.4%$353/sqft
        Source: Bright MLS #MDMC2249036 Report a problem
        9/21/2023Sold$626,000+4.3%$334/sqft
        Source: Bright MLS #MDMC2104594 Report a problem
        9/10/2023Pending sale$600,000$321/sqft
        Source: Bright MLS #MDMC2104594 Report a problem
        8/26/2023Contingent$600,000$321/sqft
        Source: Bright MLS #MDMC2104594 Report a problem
        8/24/2023Listed for sale$600,000+39.5%$321/sqft
        Source: Bright MLS #MDMC2104594 Report a problem
        4/6/2018Listing removed$2,600$1/sqft
        Source: Foster Spahr Real Estate, Llc. #1000291502 Report a problem
        3/22/2018Listed for rent$2,600$1/sqft
        Source: Foster Spahr Real Estate, Llc. #1000291502 Report a problem
        11/6/2017Sold$430,000$230/sqft
        Source: Public Record Report a problem
        9/18/2017Pending sale$430,000$230/sqft
        Source: Coldwell Banker Residential Brokerage - Potomac #MC10057837 Report a problem
        9/15/2017Listed for sale$430,000+12.4%$230/sqft
        Source: Coldwell Banker Residential Brokerage - Potomac #MC10057837 Report a problem
        1/8/2013Sold$382,500+130.4%$204/sqft
        Source: Public Record Report a problem
        6/19/1998Sold$166,000$89/sqft
        Source: Public Record Report a problem

        Public tax history

        YearProperty taxesTax assessment
        2025$6,945 +26.6%$532,233 +11.7%
        2024$5,487 +13.1%$476,667 +13.2%
        2023$4,852 +7.7%$421,100 +3.1%
        2022$4,506 +3.3%$408,333 +3.2%
        2021$4,361 +3.3%$395,567 +3.3%
        2020$4,223 +7.1%$382,800
        2019$3,945 -0.2%$382,800 +7%
        2018$3,952 +0.2%$357,733 +3.6%
        2017$3,943 +19.5%$345,200 +7.7%
        2016$3,299 $320,600 +8.3%
        2015$3,299 $296,000 +9.1%
        2014$3,299 $271,400
        2013-- $271,400
        2012-- $271,400 -18.1%
        2011-- $331,230
        2010-- $331,230
        2009-- $331,230 -32.8%
        2008-- $492,740 +17.7%
        2007-- $418,816 +21.4%
        2006-- $344,893 +27.3%
        2005-- $270,970 +13.2%
        2004-- $239,270
        2003-- $239,270 +36%
        2002-- $175,870
        2001-- $175,870
        Find assessor info on the county website

        Monthly payment

        Est. payment

        Payment breakdown

        Explore the cost of this home by adjusting the details. Changes won't be saved.
        All calculations are estimates and provided by Zillow, Inc. for informational purposes only. Actual amounts may vary.
        HOA fees may include property taxes on listings classified as Co-Ops. Contact the listing agent and/or owner for fee details.
        See how much you could borrow to make a competitive offer.

        Climate risks

        Neighborhood: Burnt Mills

        Getting around

        35 / 100
        Car-Dependent
        48 / 100
        Some Transit
        27 / 100
        Somewhat Bikeable

        Nearby schools

        GreatSchools rating
        Schools provided by the listing agent
        • District: Montgomery County Public Schools

        Source: Bright MLS. This data may not be complete. We recommend contacting the local school district to confirm school assignments for this home.

        A local agent can set up tours, give advice and negotiate with sellers.

        Browse local experts

        Similar homes