Welcome home to a well maintained, move in ready property that delivers both comfort and flexibility. This home features fresh interior paint throughout, brand new carpet throughout, and a new roof with new gutters, removing major buyer concerns right out of the gate. The main level offers a functional layout with natural light, neutral finishes, and living spaces that simply work for everyday life and entertaining. The kitchen connects seamlessly to dining and living areas, creating an easy flow without wasted space. Downstairs, the finished basement adds valuable square footage and flexibility with additional living space, a fireplace for added warmth, and an extra bedroom ideal for guests, a home office, or multi generational living. Step outside to a fully fenced backyard with mature trees, an elevated deck, and a pool area that offers summer lifestyle potential. Whether hosting, relaxing, or planning future upgrades, the outdoor space provides room to grow without feeling overwhelming. Located on a quiet street with a wide driveway and solid curb appeal, this home balances updates, space, and long term livability. No projects required. Just unpack and start enjoying.
Sold-co-op w/mbr
Price Unknown
412 Southwind Dr, Valley Center, KS 67147
5beds
2,414sqft
Single Family Onsite Built
Built in 1979
0.28 Acres Lot
$250,700 Zestimate®
$--/sqft
$1,888 Estimated rent
Home value
$250,700
$228,000 - $276,000
$1,888/mo
Zestimate® history
Owner options
List your home for rent
$1,888/mo
Rent Zestimate®
Find your next renter with Zillow Rental Manager. Plus, with online applications, you can quickly screen prospective tenants – for free.
$1,888/mo
Rent Zestimate®
Refinance and save
Refinancing to a lower rate could help reduce your monthly payments and save thousands over the life of the loan.
Explore your selling options
Work with a Zillow partner agent
Leverage their expertise and Zillow's premium Showcase listings to get your home seen by more buyers.
Get startedList with your own agent
Get your home in front of millions of buyers by listing it on Zillow.
Learn how to do itSell it yourself
Take full control of how buyers see your home on Zillow by listing For Sale by Owner (FSBO).
List your homeWhat's special
Zillow last checked:
Listing updated:
Listed by:
Larry Hall 316-640-3289,
Real Broker, LLC
Bought with:
Brenda Noffert, 00225375
Source: SCKMLS as distributed by MLS GRID,MLS#: 666629
Facts & features
Interior
Bedrooms & bathrooms
- Bedrooms: 5
- Bathrooms: 2
- Full bathrooms: 2
Primary bedroom
- Description: Carpet
- Level: Main
- Area: 182
- Dimensions: 13x14
Kitchen
- Description: Tile
- Level: Main
- Area: 132
- Dimensions: 12x11
Living room
- Description: Carpet
- Level: Main
- Area: 255
- Dimensions: 15x17
Heating
- Forced Air, Natural Gas
Cooling
- Central Air, Electric
Appliances
- Included: Dishwasher, Disposal, Microwave, Refrigerator, Range
- Laundry: Main Level
Features
- Basement: Finished
- Number of fireplaces: 1
- Fireplace features: One, Basement
Interior area
- Total interior livable area: 2,414 sqft
- Finished area above ground: 1,214
- Finished area below ground: 1,200
Property
Parking
- Total spaces: 2
- Parking features: Attached
- Garage spaces: 2
Features
- Levels: One
- Stories: 1
- Patio & porch: Deck
- Has private pool: Yes
- Pool features: Above Ground, Outdoor Pool
Lot
- Size: 0.28 Acres
- Features: Standard
Details
- Parcel number: 0372501402032.00
Construction
Type & style
- Home type: SingleFamily
- Architectural style: Ranch
- Property subtype: Single Family Onsite Built
Materials
- Frame, Frame w/Less than 50% Mas
- Foundation: Full, Day Light
- Roof: Composition
Condition
- Year built: 1979
Utilities & green energy
- Utilities for property: Sewer Available, Public
Community & HOA
Community
- Subdivision: WINDMILL VALLEY
HOA
- Has HOA: No
Location
- Region: Valley Center
Financial & listing details
- Annual tax amount: $3,068
- Date on market: 1/6/2026
- Cumulative days on market: 11 days
- Ownership: Individual
- Road surface type: Paved
Price history
Price history is unavailable.
Public tax history
Tax history is unavailable.
Neighborhood: 67147
Nearby homes
- $220,1005 bd2 ba1.2k sqft412 W Southwind Dr, Valley Center, KS 67147Off Market
- $--3 bd2 ba1.8k sqft408 W Southwind Dr, Valley Center, KS 67147Sold

- $248,5003 bd2 ba2.3k sqft416 Southwind Dr, Valley Center, KS 67147Off Market
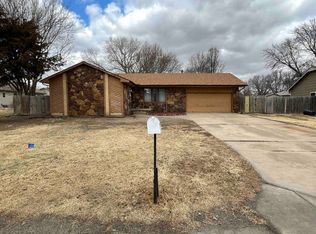
- $236,3003 bd2 ba2.3k sqft416 W Southwind Dr, Valley Center, KS 67147Off Market
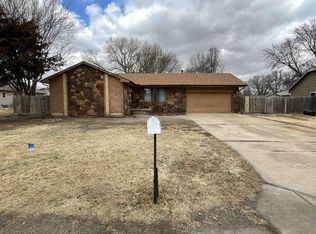
- $218,7003 bd3 ba1.2k sqft8 W Weatherly Ct, Valley Center, KS 67147Off Market
- $--4 bd2 ba2.1k sqft409 W Southwind Dr, Valley Center, KS 67147Sold
- $188,5003 bd2 ba805 sqft7 W Weatherly Ct, Valley Center, KS 67147Off Market
- $232,2003 bd3 ba1k sqft404 W Southwind Dr, Valley Center, KS 67147Off Market
Nearby schools
GreatSchools rating
- 7/10Wheatland Elementary SchoolGrades: K-3Distance: 0.3 mi
- 6/10Valley Center Middle SchoolGrades: 6-8Distance: 0.4 mi
- 7/10Valley Center HighGrades: 9-12Distance: 0.8 mi
Schools provided by the listing agent
- Elementary: West
- Middle: Valley Center
- High: Valley Center
Source: SCKMLS as distributed by MLS GRID. This data may not be complete. We recommend contacting the local school district to confirm school assignments for this home.
Sell for more on Zillow
Get a Zillow Showcase℠ listing at no additional cost and you could sell for .
$250,700
2% more
+$5,014
With Zillow Showcase(estimated)
$255,714
Sell for more on Zillow
Get a Zillow Showcase℠ listing at no additional cost and you could sell for .
$250,700
2% more
+$5,014
With Zillow Showcase(estimated)
$255,714
- Kansas
- Sedgwick County
- Valley Center
- 67147
- 412 Southwind Dr
