Skip main navigation
Off market
  • $331,000

    412 Stone Grove Dr, Manhattan, KS 66503

    3beds
    2baths
    1,763sqft
    SingleFamily
    Built in 2009
    10,454 Square Feet Lot
    $331,000 Zestimate®
    $188/sqft
    $2,172 Estimated rent

    Home value

    $331,000

    $314,000 - $348,000

    $2,172/mo

    Zestimate® history
    Loading
    Loading...

    Owner options

    List your home for rent

    $2,172/mo

    Rent Zestimate®

    Find your next renter with Zillow Rental Manager. Plus, with online applications, you can quickly screen prospective tenants – for free.

    Learn more

    $2,172/mo

    Rent Zestimate®

    Refinance and save

    $2,188/mo

    Est. payment

    Refinancing to a lower rate could help reduce your monthly payments and save thousands over the life of the loan.

    See today's rates

    $2,188/mo

    Est. payment

    Explore your selling options

    Work with a Zillow partner agent

    Leverage their expertise and Zillow's premium Showcase listings to get your home seen by more buyers.

    Get started

    List with your own agent

    Get your home in front of millions of buyers by listing it on Zillow.

    Learn how to do it

    Sell it yourself

    Take full control of how buyers see your home on Zillow by listing For Sale by Owner (FSBO).

    List your home

    What's special

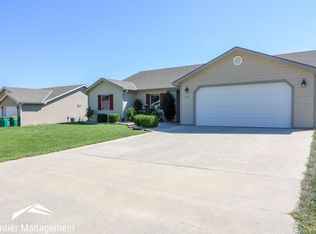
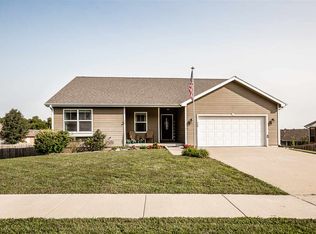
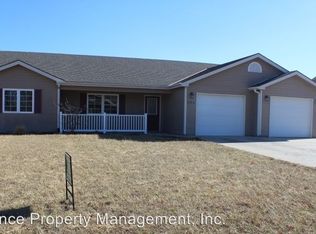
    rentadvanced.com: AVAILABLE JANUARY 16, 2019! West Side 3 Bedroom home off Scenic Drive - AVAILABLE JANUARY 16, 2019 Rent: $1,575 Single Family Home Year built: 2009 Bedrooms: 3 Baths: 2 Garage: 2 car garage with opener Washer/Dryer hook-ups Pets allowed: Yes Interior Amenities: Located in a quiet neighborhood on the West Side of Manhattan, this fabulous home for rent features an open floor plan. The eat-in kitchen features beautiful hardwood cabinets, island, ceramic tile floors, and a pass through gas fireplace shared with the living room. The spacious living room features vaulted ceilings, ceiling fan, and beautiful laminate flooring. The large master suite features coffered ceiling, large master bath with dual vanities and plenty of linen storage, and a walk-in closet. The laundry room includes washer and dryer hook-ups. The two guest bedrooms are generously sized. The guest bathroom is very spacious, and features ceramic tile flooring. Attached two car garage with Opener and additional storage shelves. Ceramic tile in foyer, kitchen, laundry room, and bathrooms. Laminate flooring throughout the rest of the home. Exterior Amenities: Located just 7 miles from Ft. Riley, KS. Patio located directly off the eat-in kitchen, ideal for grilling and entertaining outdoors. Fence encloses backyard. Others: Pets allowed. Maximum of 2 non-aggressive dog breeds only. $300 refundable pet deposit required. No smoking inside or in garage. ATTENTION: The advertising in this post is property of Advanced Property Management, Inc. All email communication for any of our property listings should be in the following format:APMstaffname@advancedpropmanagement.com. All phone communication should come from 785-320-7977 or 785-320-2199. For privacy reasons of all current occupant at our listings, all viewings of available listings must be conducted with an Advanced Property Management, Inc. representative. To verify that this listing is available for rent, please reference the Advanced Property Management, Inc. company website, www.advancedpropmanagement.com or www.rentadvanced.com. (RLNE2444886)

    This property is off market, which means it's not currently listed for sale or rent on Zillow. This may be different from what's available on other websites or public sources.
    Facts & features

    Interior

    Bedrooms & bathrooms
    • Bedrooms: 3
    • Bathrooms: 2
    Heating
    • Wall, Other
    Cooling
    • Other
    Features
    • Flooring: Concrete
    • Basement: Finished
    • Has fireplace: Yes
    Interior area
    • Total interior livable area: 1,763 sqft

    Property

    Parking
    • Parking features: Garage - Attached
    Features
    • Exterior features: Brick
    Lot
    • Size: 10,454 sqft
    Details
    • Parcel number: 2151502007007000

    Construction

    Type & style
    • Home type: SingleFamily
    Materials
    • Frame
    • Foundation: Piers
    • Roof: Composition
    Condition
    • Year built: 2009

    Community & neighborhood

    Location
    • Region: Manhattan

    Other

    Other facts
    • Cats Allowed
    • Large Dogs Allowed
    • Small Dogs Allowed

    Price history

    DateEventPrice
    5/6/2022Sold--
    Source: Agent Provided Report a problem
    7/26/2019Sold--
    Source: Agent Provided Report a problem
    4/17/2019Listing removed$1,575$1/sqft
    Source: Advanced Property Management Report a problem
    12/12/2018Listed for rent$1,575$1/sqft
    Source: Advanced Property Management Report a problem

    Public tax history

    YearProperty taxesTax assessment
    2025-- $33,202 +3%
    2024$6,186 +2.3%$32,234 +3%
    2023$6,047 +9.8%$31,296 +17.6%
    2022$5,509 $26,610 +12%
    2021-- $23,759 +5%
    2020$4,905 -0.8%$22,629 -8.8%
    2019$4,947 $24,809 +3.7%
    2018$4,947 +19.2%$23,931 -1.1%
    2017$4,150 $24,203
    2014$4,150 --
    2013-- --
    2012-- --
    2011-- --
    2010-- $21,735 +94.6%
    2009-- $11,169 +1710.2%
    2008-- $617
    2007-- $617

    Find assessor info on the county website

    Neighborhood: 66503

    Nearby schools

    GreatSchools rating
    Get pre-qualified for a loan
    At Zillow Home Loans, we can pre-qualify you in as little as 5 minutes with no impact to your credit score.

    An equal housing lender. NMLS #10287.

    Sell for more on Zillow
    Get a Zillow Showcase℠ listing at no additional cost and you could sell for .
    $331,000
    2% more
    +$6,620
    With Zillow Showcase(estimated)
    $337,620