Welcome to 412 Stoneridge Ct, a stunning residence nestled in the peaceful and sought-after Redlands area of Grand Junction, CO. This exceptional property, situated on a quiet cul-de-sac, offers breathtaking views of the iconic Bookcliffs, Grand Mesa and the majestic Colorado National Monument. Boasting a spacious layout, this home features 5 bedrooms and 3 bathrooms, accommodating a variety of lifestyles and needs. The highlight is the perfectly designed mother-in-law setup on the lower level, complete with 2 bedrooms, a kitchen and a living room arranged in an open great room concept, offering both comfort and privacy. The main level of the home is equally impressive, with each window framing picturesque views that change with the seasons. The interiors are thoughtfully designed to blend functionality with aesthetic appeal, creating a warm and inviting atmosphere. The property also includes a practical 2-car garage, providing ample space for vehicles and storage. The outdoor areas are a true extension of this home's charm, with serene surroundings ideal for relaxation or entertaining. This home is more than just a place to live; it's a sanctuary that combines natural beauty, comfort, and convenience. It's a rare opportunity to own a piece of Grand Junction real estate in a location that offers both tranquility and easy access to the amenities of the Redlands community. Discover your dream home at 412 Stoneridge Ct, where every day feels like a retreat amidst Colorado's stunning landscapes.
Sold for $520,000
$520,000
412 Stoneridge Ct, Grand Junction, CO 81507
5beds
3baths
2,552sqft
Single Family Residence
Built in 1978
10,454 Square Feet Lot
$589,100 Zestimate®
$204/sqft
$3,200 Estimated rent
Home value
$589,100
$560,000 - $624,000
$3,200/mo
Zestimate® history
Owner options
List your home for rent
$3,200/mo
Rent Zestimate®
Find your next renter with Zillow Rental Manager. Plus, with online applications, you can quickly screen prospective tenants – for free.
$3,200/mo
Rent Zestimate®
Refinance and save
$3,030/mo
Est. payment
Refinancing to a lower rate could help reduce your monthly payments and save thousands over the life of the loan.
$3,030/mo
Est. payment
Explore your selling options
Work with a Zillow partner agent
Leverage their expertise and Zillow's premium Showcase listings to get your home seen by more buyers.
Get startedList with your own agent
Get your home in front of millions of buyers by listing it on Zillow.
Learn how to do itSell it yourself
Take full control of how buyers see your home on Zillow by listing For Sale by Owner (FSBO).
List your homeWhat's special
Breathtaking viewsGrand mesaOpen great room conceptSpacious layoutIconic bookcliffs
Zillow last checked:
Listing updated:
Listed by:
JIM BRUNSWICK - THE BRUNSWICK TEAM 970-640-4322,
RE/MAX 4000, INC
Bought with:
CAROLEE HAWKINS - THE KIMBROUGH TEAM
RE/MAX 4000, INC
Source: GJARA,MLS#: 20234915
Facts & features
Interior
Bedrooms & bathrooms
- Bedrooms: 5
- Bathrooms: 3
Primary bedroom
- Level: Main
- Dimensions: 15x14
Bedroom 2
- Level: Main
- Dimensions: 12x13
Bedroom 3
- Level: Main
- Dimensions: 10x9
Bedroom 4
- Level: Lower
- Dimensions: 12x13
Bedroom 5
- Level: Lower
- Dimensions: 10x9
Dining room
- Level: Main
- Dimensions: 12x9
Family room
- Level: Lower
- Dimensions: 15x13
Kitchen
- Level: Main
- Dimensions: 12x9
Laundry
- Level: Main
- Dimensions: 3x3
Living room
- Level: Main
- Dimensions: 18x16
Other
- Level: Lower
- Dimensions: 12x10
Heating
- Baseboard, Forced Air, Hot Water, Natural Gas
Cooling
- Central Air, Evaporative Cooling
Appliances
- Included: Dryer, Dishwasher, Refrigerator, Range Hood, Washer
- Laundry: Laundry Closet, In Hall
Features
- Separate/Formal Dining Room, Main Level Primary, None
- Flooring: Laminate, Simulated Wood, Tile
- Basement: Full
- Has fireplace: No
- Fireplace features: None
Interior area
- Total structure area: 2,552
- Total interior livable area: 2,552 sqft
Property
Parking
- Total spaces: 2
- Parking features: Attached, Garage
- Attached garage spaces: 2
Accessibility
- Accessibility features: None
Features
- Patio & porch: None
- Exterior features: None
- Fencing: None
Lot
- Size: 10,454 Square Feet
- Dimensions: 130 x 80
- Features: None
Details
- Parcel number: 294516324030
- Zoning description: RES
Construction
Type & style
- Home type: SingleFamily
- Architectural style: Ranch
- Property subtype: Single Family Residence
Materials
- Wood Siding, Wood Frame
- Roof: Asphalt,Composition
Condition
- Year built: 1978
Utilities & green energy
- Sewer: Connected
- Water: Public
Community & HOA
Community
- Subdivision: Ridges Fil 1
HOA
- Has HOA: No
- Services included: None
Location
- Region: Grand Junction
- Elevation: 4600
Financial & listing details
- Price per square foot: $204/sqft
- Tax assessed value: $508,890
- Annual tax amount: $1,554
- Date on market: 11/14/2023
Price history
| Date | Event | Price |
|---|---|---|
| 1/11/2024 | Sold | $520,000-3.5%$204/sqft |
Source: GJARA #20234915 Report a problem | ||
| 12/15/2023 | Pending sale | $538,800$211/sqft |
Source: GJARA #20234915 Report a problem | ||
| 12/14/2023 | Listed for sale | $538,800$211/sqft |
Source: GJARA #20234915 Report a problem | ||
| 12/5/2023 | Pending sale | $538,800$211/sqft |
Source: GJARA #20234915 Report a problem | ||
| 11/15/2023 | Listed for sale | $538,800+162.8%$211/sqft |
Source: GJARA #20234915 Report a problem | ||
| 2/26/2002 | Sold | $205,000+10.8%$80/sqft |
Source: Public Record Report a problem | ||
| 9/22/1998 | Sold | $185,000$72/sqft |
Source: Public Record Report a problem | ||
Public tax history
| Year | Property taxes | Tax assessment |
|---|---|---|
| 2025 | $1,554 +0.5% | $35,880 +9.4% |
| 2024 | $1,547 -13.2% | $32,800 -3.6% |
| 2023 | $1,782 -0.5% | $34,030 +33.9% |
| 2022 | $1,791 +21.8% | $25,410 -2.8% |
| 2021 | $1,470 | $26,150 +18.9% |
| 2020 | $1,470 +6.5% | $21,990 -0.7% |
| 2019 | $1,381 | $22,140 +11.3% |
| 2018 | $1,381 +13.2% | $19,900 |
| 2017 | $1,220 | $19,900 +0.4% |
| 2016 | $1,220 -1.5% | $19,820 |
| 2015 | $1,238 +22.3% | $19,820 +21.5% |
| 2014 | $1,012 | $16,310 |
| 2013 | -- | $16,310 -20.5% |
| 2012 | $1,326 | $20,520 |
| 2011 | -- | $20,520 -22.1% |
| 2010 | -- | $26,340 |
| 2009 | -- | $26,340 +19.7% |
| 2008 | $1,521 -7.1% | $22,010 |
| 2007 | $1,637 +19.6% | $22,010 +20.5% |
| 2006 | $1,369 -9% | $18,270 |
| 2005 | $1,504 +19.2% | $18,270 +13% |
| 2004 | $1,262 -15.5% | $16,170 -13% |
| 2003 | $1,494 +13.2% | $18,580 +11.1% |
| 2002 | $1,320 -13.9% | $16,730 -6% |
| 2001 | $1,534 | $17,800 |
Find assessor info on the county website
Neighborhood: 81507
Nearby homes
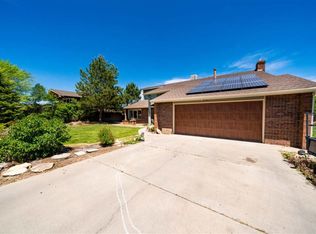
- $536,7004 bd3 ba2.2k sqft410 Stoneridge Ct, Grand Junction, CO 81507Off Market
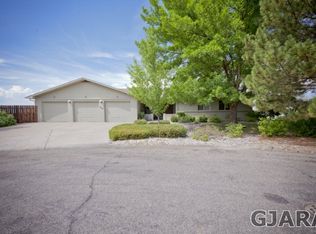
- $645,5003 bd3 ba2.2k sqft414 Stoneridge Ct, Grand Junction, CO 81507Off Market
- $529,8004 bd2 ba2.1k sqft2411 Brandys Ct, Grand Junction, CO 81507Off Market
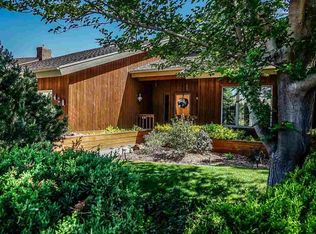
- $626,5004 bd3 ba2.3k sqft408 Stoneridge Ct, Grand Junction, CO 81507Off Market
- $621,4003 bd3 ba2.2k sqft2413 Brandys Ct, Grand Junction, CO 81507Off Market
- $673,9003 bd3 ba2.2k sqft2413 Brandy's Ct, Grand Junction, CO 81507Off Market
- $649,3003 bd2 ba2.8k sqft409 Stoneridge Ct, Grand Junction, CO 81507Off Market
- $545,7004 bd2 ba2.2k sqft2415 Brandys Ct, Grand Junction, CO 81507Off Market
Nearby schools
GreatSchools rating
- 9/10Scenic Elementary SchoolGrades: K-5Distance: 0.6 mi
- 7/10Redlands Middle SchoolGrades: 6-8Distance: 2.5 mi
- 5/10Grand Junction High SchoolGrades: 9-12Distance: 2.6 mi
Schools provided by the listing agent
- Elementary: Scenic
- Middle: Redlands
- High: Fruita Monument
Source: GJARA. This data may not be complete. We recommend contacting the local school district to confirm school assignments for this home.


Get pre-qualified for a loan
At Zillow Home Loans, we can pre-qualify you in as little as 5 minutes with no impact to your credit score.An equal housing lender. NMLS #10287.
Sell for more on Zillow
Get a Zillow Showcase℠ listing at no additional cost and you could sell for .
$589,100
2% more
+$11,782
With Zillow Showcase(estimated)
$600,882
- Colorado
- Mesa County
- Grand Junction
- 81507
- 412 Stoneridge Ct
Nearby cities
Nearby zip codes
Other Grand Junction Topics
