Welcome to this beautifully maintained bi-level home in the heart of quaint Canal Fulton. Stroll along sidewalks to downtown, where coffee shops, restaurants, scenic walking and biking trails, and year-round community events make every day enjoyable. Inside, the fully applianced kitchen offers ample cabinetry and counter space for cooking and gatherings, flowing effortlessly into the dining area and sun-filled living room. The upper level features bamboo flooring, three comfortable bedrooms, and a full bathroom, creating a functional and inviting main living space. A custom wrought-iron railing leads downstairs to a spacious family room with a cozy fireplace and a versatile area perfect for a home office, game room, or workout space. A second full bathroom completes the lower level. Updates include new carpet (2025), a Lennox furnace and A/C (2025), and a roof with gutters, downspouts, and soffits (2020)—all the big-ticket items are done, so you can move in and enjoy. Outside, a multi-level deck and above-ground pool create the perfect setting for summer entertaining and relaxing. This home also qualifies for the USDA 0% down loan, making it an affordable opportunity in a highly sought-after location. Move in and start enjoying the perfect combination of comfort, convenience, and small-town charm!!
Closed
$255,000
412 Stonewood St, Canal Fulton, OH 44614
3beds
1,573sqft
Single Family Residence
Built in 1975
7,501 Square Feet Lot
$255,900 Zestimate®
$162/sqft
$1,834 Estimated rent
Home value
$255,900
$243,000 - $269,000
$1,834/mo
Zestimate® history
Owner options
List your home for rent
$1,834/mo
Rent Zestimate®
Find your next renter with Zillow Rental Manager. Plus, with online applications, you can quickly screen prospective tenants – for free.
$1,834/mo
Rent Zestimate®
Refinance and save
$1,667/mo
Est. payment
Refinancing to a lower rate could help reduce your monthly payments and save thousands over the life of the loan.
$1,667/mo
Est. payment
Explore your selling options
Work with a Zillow partner agent
Leverage their expertise and Zillow's premium Showcase listings to get your home seen by more buyers.
Get startedList with your own agent
Get your home in front of millions of buyers by listing it on Zillow.
Learn how to do itSell it yourself
Take full control of how buyers see your home on Zillow by listing For Sale by Owner (FSBO).
List your homeWhat's special
Three comfortable bedroomsAbove-ground poolSpacious family roomMulti-level deckCustom wrought-iron railingCozy fireplaceDining area
Zillow last checked:
Listing updated:
Listed by:
Heather Dawson 330-352-8705 heatherdawson@howardhanna.com,
Howard Hanna
Bought with:
Heather Dawson, 2014000073
Howard Hanna
Source: MLS Now,MLS#: 5205199
Facts & features
Interior
Bedrooms & bathrooms
- Bedrooms: 3
- Bathrooms: 2
- Full bathrooms: 2
- Main level bathrooms: 1
- Main level bedrooms: 3
Heating
- Forced Air, Gas
Cooling
- Central Air
Appliances
- Included: Dishwasher, Microwave, Range, Refrigerator
Features
- Ceiling Fan(s)
- Basement: Finished
- Number of fireplaces: 1
- Fireplace features: Basement
Interior area
- Total structure area: 1,573
- Total interior livable area: 1,573 sqft
- Finished area above ground: 1,573
Property
Parking
- Parking features: Attached, Electricity, Garage, Garage Door Opener
- Attached garage spaces: 2
Features
- Levels: Two,Multi/Split
- Stories: 2
- Has private pool: Yes
- Pool features: Above Ground
- Fencing: Back Yard,Full
Lot
- Size: 7,501 Square Feet
Details
- Parcel number: 09501168
- Special conditions: Standard
Construction
Type & style
- Home type: SingleFamily
- Architectural style: Bi-Level
- Property subtype: Single Family Residence
Materials
- Vinyl Siding
- Foundation: Block
- Roof: Asphalt,Fiberglass
Condition
- Year built: 1975
Utilities & green energy
- Sewer: Public Sewer
- Water: Public
Community & HOA
Community
- Subdivision: Canal Fulton
HOA
- Has HOA: No
Location
- Region: Canal Fulton
Financial & listing details
- Price per square foot: $162/sqft
- Tax assessed value: $156,600
- Annual tax amount: $2,088
- Date on market: 4/28/2026
- Cumulative days on market: 48 days
- Listing agreement: Exclusive Right To Sell
Price history
| Date | Event | Price |
|---|---|---|
| 6/18/2026 | Sold | $255,000-3.7%$162/sqft |
Source: MLS Now #5205199 Report a problem | ||
| 5/30/2026 | Pending sale | $264,900$168/sqft |
Source: MLS Now #5205199 Report a problem | ||
| 4/20/2026 | Price change | $264,900-1%$168/sqft |
Source: MLS Now #5200749 Report a problem | ||
| 4/12/2026 | Listed for sale | $267,500+129.6%$170/sqft |
Source: MLS Now #5200749 Report a problem | ||
| 11/17/2004 | Sold | $116,500+6.9%$74/sqft |
Source: Public Record Report a problem | ||
| 7/2/1999 | Sold | $109,000+45.1%$69/sqft |
Source: Public Record Report a problem | ||
| 2/8/1999 | Sold | $75,100$48/sqft |
Source: Public Record Report a problem | ||
Public tax history
| Year | Property taxes | Tax assessment |
|---|---|---|
| 2024 | $1,938 +7% | $54,810 +16.2% |
| 2023 | $1,811 -0.9% | $47,150 |
| 2022 | $1,828 +1.6% | $47,150 +1.9% |
| 2021 | $1,799 +14.8% | $46,270 +26.4% |
| 2020 | $1,567 | $36,610 |
| 2019 | $1,567 | $36,610 |
| 2018 | $1,567 +5.2% | $36,610 +9.8% |
| 2017 | $1,489 -1.1% | $33,330 |
| 2016 | $1,505 -15.7% | $33,330 -13.3% |
| 2015 | $1,786 | $38,440 +6.3% |
| 2014 | $1,786 +106.6% | $36,160 |
| 2013 | $865 | $36,160 |
| 2012 | -- | $36,160 +2.2% |
| 2011 | -- | $35,390 -0.3% |
| 2010 | -- | $35,500 |
| 2009 | $1,514 -2.9% | -- |
| 2008 | $1,560 -6% | -- |
| 2007 | $1,660 +5.9% | -- |
| 2005 | $1,568 +2.6% | -- |
| 2004 | $1,529 -1.4% | -- |
| 2003 | $1,550 +10.9% | -- |
| 2002 | $1,398 | -- |
Find assessor info on the county website
Neighborhood: 44614
Nearby homes
- $--4 bd2 ba1.5k sqft412 Stonewood St, Canal Fulton, OH 44614Off Market
- $215,7003 bd2 ba1k sqft418 Stonewood St, Canal Fulton, OH 44614Off Market
- $--3 bd2 ba1.5k sqft418 Stonewood St, Canal Fulton, OH 44614Off Market
- $249,8004 bd3 ba1.2k sqft406 Stonewood St, Canal Fulton, OH 44614Off Market
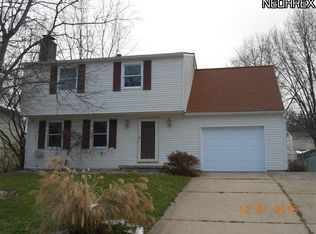
- $--4 bd2 ba1.2k sqft406 Stonewood St, Canal Fulton, OH 44614Off Market
- $202,2002 bd2 ba864 sqft424 Stonewood St, Canal Fulton, OH 44614Off Market
- $--2 bd2 ba1.2k sqft424 Stonewood St, Canal Fulton, OH 44614Off Market
- $242,2003 bd2 ba1k sqft400 Stonewood St, Canal Fulton, OH 44614Off Market
Nearby schools
GreatSchools rating
- NANorthwest Primary SchoolGrades: K-2Distance: 1.7 mi
- 7/10Northwest Middle SchoolGrades: 5-8Distance: 2.2 mi
- 7/10Northwest High SchoolGrades: 9-12Distance: 1.9 mi
Schools provided by the listing agent
- District: Northwest LSD Stark- 7612
Source: MLS Now. This data may not be complete. We recommend contacting the local school district to confirm school assignments for this home.
Get a cash offer in 3 minutes
Find out how much your home could sell for in as little as 3 minutes with a no-obligation cash offer.
Estimated market value
$255,900
Get a cash offer in 3 minutes
Find out how much your home could sell for in as little as 3 minutes with a no-obligation cash offer.
Estimated market value
$255,900
- Ohio
- Stark County
- Canal Fulton
- 44614
- 412 Stonewood St
Nearby cities
Nearby zip codes
Other Canal Fulton Topics
