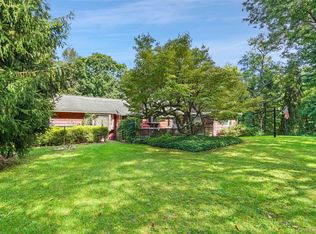
Few houses in Bedford carry a name as well as their years. The Thomas Hanford Raymond House, has stood on Succabone Road since the earliest days of its township.This turn-of-the-century farmhouse lovingly preserved and restored with unwavering respect for its antique heritage.The front porch features gingerbread fretwork, turned posts, and shallow arches, alongside a center brick chimney and original six-over-six windows. Original clapboard siding, hand-hewn beams, and a red cedar roof (~10 years old) keep the home’s character intact.Inside: 3 bedrooms, 1.1 baths, white pine wide-plank floors throughout, cylinder glass windows, a period hearth, and wrought-iron lift-latch hardware. The kitchen has custom cabinets and maple butcher block counters. Built in 2007, a detached garage/barn was added and serves as a full workshop.The grounds include mature plantings, blooming perennials, a fenced garden, and stone landscape details. This is a house for someone who wants history you can actually live in. Minutes to Bedford Village, riding trails, preserves, and Metro-North —
Pending
$1,095,000
412 Succabone Road, Bedford Corners, NY 10549
3beds
1,722sqft
Single Family Residence, Residential
Built in 1859
2.59 Acres Lot
$-- Zestimate®
$636/sqft
$-- HOA
What's special
Center brick chimneyFenced gardenTurned postsBlooming perennialsGrounds include mature plantingsHand-hewn beamsCylinder glass windows
- 66 days
- 93
- 1
Zillow last checked:
Listing updated:
Listed by:
Compass Greater NY, LLC 914-228-2656,
Beth S. Silfen 914-645-4563
Source: OneKey® MLS as distributed by MLS GRID,MLS#: 1027886
Facts & features
Interior
Bedrooms & bathrooms
- Bedrooms: 3
- Bathrooms: 2
- Full bathrooms: 1
- 1/2 bathrooms: 1
Other
- Description: Entry Hall, Living Room, Powder Room, Kitchen/Fireplace, Dining Room, Snuggery Room
- Level: First
Other
- Description: Sitting Room, Bedroom, Bath, Bedroom, Office/Bedroom, Primary Bedroom
- Level: Second
Other
- Description: Well Tank, Hot Water Heater,Electric Service Panel, Sum Pump, Electric Heater with Blower
- Level: Basement
Heating
- Electric
Cooling
- None
Appliances
- Included: Dishwasher, Dryer, Range, Refrigerator, Washer
Features
- Built-in Features, Eat-in Kitchen, Formal Dining, Original Details, Pantry
- Flooring: Wood
- Basement: Unfinished
- Attic: Scuttle
- Number of fireplaces: 1
Interior area
- Total structure area: 1,722
- Total interior livable area: 1,722 sqft
Property
Parking
- Parking features: Driveway
- Has uncovered spaces: Yes
Features
- Patio & porch: Covered, Porch
Lot
- Size: 2.59 Acres
- Features: Garden
- Residential vegetation: Partially Wooded
Details
- Parcel number: 2000083012000010000015
- Special conditions: None
Construction
Type & style
- Home type: SingleFamily
- Architectural style: Colonial,Farmhouse
- Property subtype: Single Family Residence, Residential
Materials
- Clapboard
Condition
- Year built: 1859
Utilities & green energy
- Sewer: Septic Tank
- Water: Well
- Utilities for property: Electricity Connected
Community & HOA
HOA
- Has HOA: No
Location
- Region: Mount Kisco
Financial & listing details
- Price per square foot: $636/sqft
- Tax assessed value: $81,000
- Annual tax amount: $20,200
- Date on market: 7/20/2026
- Cumulative days on market: 65 days
- Listing agreement: Exclusive Right To Sell
- Electric utility on property: Yes
Estimated market value
Not available
Estimated sales range
Not available
Not available
Price history
| Date | Event | Price |
|---|---|---|
| 7/31/2026 | Pending sale | $1,095,000$636/sqft |
Source:  OneKey® MLS as distributed by MLS GRID #1027886 Report a problem OneKey® MLS as distributed by MLS GRID #1027886 Report a problem | ||
| 7/20/2026 | Listed for sale | $1,095,000$636/sqft |
Source: OneKey® MLS as distributed by MLS GRID #1027886 Report a problem | ||
Public tax history
| Year | Property taxes | Tax assessment |
|---|---|---|
| 2018 | -- | $79,900 |
| 2017 | -- | $79,900 |
| 2016 | -- | $79,900 |
Find assessor info on the county website
Monthly payment
Climate risks
Neighborhood: 10549
Nearby schools
Schools provided by the listing agent
- Elementary: Bedford Village Elementary School
- Middle: Fox Lane Middle School
- High: Fox Lane High School
Source: OneKey® MLS as distributed by MLS GRID. This data may not be complete. We recommend contacting the local school district to confirm school assignments for this home.
- $733,028-- bd-- ba-- sqft412 Succabone Rd, Mount Kisco, NY 10549Off Market
- $1,348,800-- bd-- ba-- sqft412 Succabone Rd, Bedford Corners, NY 10549Off Market
- $2,494,500-- bd-- ba-- sqft424 Succabone Rd, Mount Kisco, NY 10549Off Market
- $1,253,578-- bd-- ba-- sqft141 Baldwin Rd, Mount Kisco, NY 10549Off Market
Similar homes
- $1,249,0004 bd3 ba2.5k sqft149 Brook Farm Road E, Bedford, NY 10576For Sale

 MLS ID #1041403, Margo K. Lancia, Listing by: Houlihan Lawrence Inc.. OneKey® MLS as distributed by MLS GRID
 - $725,0003 bd2 ba2k sqft28 S Bedford Road, Pound Ridge, NY 10576For Sale
 MLS ID #1050409, Lisa L. Fitz, Listing by: Ginnel Real Estate. OneKey® MLS as distributed by MLS GRID
 - $850,0004 bd2 ba2.2k sqft267 Salem Road, Pound Ridge, NY 10576For Sale
 MLS ID #1033265, Nichola McMann, Listing by: William Raveis-New York LLC. OneKey® MLS as distributed by MLS GRID
 - $1,199,0004 bd3 ba2.5k sqft5 Hampton Place, Katonah, NY 10536For Sale
 MLS ID #1033996, Rita Carrozza, Listing by: Houlihan Lawrence Inc.. OneKey® MLS as distributed by MLS GRID
 - $1,150,0003 bd2 ba1.4k sqft326 North Street, Ridgefield, CT 06877For Sale
 MLS ID #24204486, Derek A. Heering, Property Twins Real Estate. Smart MLS
 - $894,9994 bd2 ba2.5k sqft9 Laurel Road, South Salem, NY 10590For SaleMLS ID #1036838, Blaise Nastasio, Listing by: Manhattan Network Inc. OneKey® MLS as distributed by MLS GRID
- $1,149,0004 bd3 ba2.1k sqft28 Winslow Road, White Plains, NY 10606For SaleMLS ID #1050121, Concetta Gallo, Listing by: Howard Hanna Rand Realty. OneKey® MLS as distributed by MLS GRID
- $859,9003 bd3 ba2k sqft986 Cliff Avenue, Yorktown Heights, NY 10598For SaleMLS ID #1003275, Robert D. Mulvey III, Listing by: William Raveis Real Estate. OneKey® MLS as distributed by MLS GRID
- $1,085,0003 bd2 ba1.5k sqft1315 Langdon Lane, Mamaroneck, NY 10543For SaleMLS ID #1047430, Craig Scher, Listing by: CS Realty Relocation Service. OneKey® MLS as distributed by MLS GRID
- $1,100,0003 bd4 ba2.5k sqft24 Island Hill Avenue, Ridgefield, CT 06877For SaleMLS ID #24181982, Adam Hade, Compass Connecticut, LLC. Smart MLS
- $970,0004 bd3 ba2.4k sqft2 Lalli Drive, Katonah, NY 10536For SaleMLS ID #979950, Deanna LaBarbara, Listing by: Coldwell Banker Realty. OneKey® MLS as distributed by MLS GRID
- $1,100,0004 bd3 ba2k sqft138 Knollwood Avenue, Mamaroneck, NY 10543For SaleMLS ID #1044020, Mary Stetson, Listing by: Stetson Real Estate. OneKey® MLS as distributed by MLS GRID
- $839,0003 bd3 ba1.9k sqft81 Montrose Station Road, Montrose, NY 10548For SaleMLS ID #912677, Owen R. Berkowitz, Listing by: Serhant LLC. OneKey® MLS as distributed by MLS GRID
- $999,0003 bd2 ba1.5k sqft1018 North St, Greenwich, CT 06831For Sale
 MLS ID #125044, Geraldine Nusbaum, Brown Harris Stevens Connecticut, LLC. Greenwich MLS, Inc.
 - $875,0004 bd2 ba1.8k sqft20 Rockhouse Road, Wilton, CT 06897For SaleMLS ID #24206152, Kim Burke, Berkshire Hathaway NE Prop.. Smart MLS
- $925,0003 bd2 ba2.1k sqft11 Viohl Way, Garnerville, NY 10923For SaleMLS ID #1042128, Beth A. Siciliano, Listing by: Weichert Realtors. OneKey® MLS as distributed by MLS GRID
- $769,0004 bd3 ba2.4k sqft568 Hunting Ridge Road, Stamford, CT 06903For SaleMLS ID #24201620, Lara Winters, Brown Harris Stevens. Smart MLS
- $925,0004 bd3 ba2.5k sqft27 Ryder Road, Ossining, NY 10562For SaleMLS ID #1047406, Wendy A. Holt, Listing by: Houlihan Lawrence Inc.. OneKey® MLS as distributed by MLS GRID
- $1,150,0005 bd5 ba2.4k sqft857 Western Highway, Blauvelt, NY 10913For SaleMLS ID #1032617, Derek J. Greene, Listing by: Greene Realty Group. OneKey® MLS as distributed by MLS GRID
- $930,0003 bd3 ba2.4k sqft257 Watch Hill Road, Cortlandt Manor, NY 10567For SaleMLS ID #1033846, Fatima B. Candiotti, Listing by: Houlihan Lawrence Inc.. OneKey® MLS as distributed by MLS GRID
