Welcome home to this spacious ranch-style home in the heart of Colfax! Offering 4 bedrooms, 3 bathrooms, and a great floor plan this home provides plenty of space for your everyday living. Situated on a large lot just 1.5 blocks from the schools, the location is hard to beat. The 2-car attached garage adds convenience, while the partially finished basement offers incredible potential to add your finishing touches giving you the perfect space for a home theater, playroom or rec room.
Contingent
$250,000
412 Sunset Dr, Colfax, IL 61728
4beds
3,030sqft
Single Family Residence
Built in 2003
0.41 Acres Lot
$244,400 Zestimate®
$83/sqft
$-- HOA
What's special
Spacious ranch-style homeGreat floor planLarge lot
- 72 days
- 73
- 1
Zillow last checked:
Listing updated:
Listed by:
Jacqui Miller 309-261-2284,
Keller Williams Revolution
Source: MRED as distributed by MLS GRID,MLS#: 12693379
Facts & features
Interior
Bedrooms & bathrooms
- Bedrooms: 4
- Bathrooms: 3
- Full bathrooms: 3
Rooms
- Room types: No additional rooms
Primary bedroom
- Features: Bathroom (Full)
- Level: Main
- Area: 192 Square Feet
- Dimensions: 16X12
Bedroom 2
- Level: Main
- Area: 144 Square Feet
- Dimensions: 12X12
Bedroom 3
- Level: Main
- Area: 110 Square Feet
- Dimensions: 11X10
Bedroom 4
- Level: Basement
- Area: 156 Square Feet
- Dimensions: 13X12
Kitchen
- Level: Main
- Area: 240 Square Feet
- Dimensions: 12X20
Laundry
- Level: Main
- Area: 40 Square Feet
- Dimensions: 5X8
Living room
- Level: Main
- Area: 168 Square Feet
- Dimensions: 14X12
Heating
- Forced Air
Cooling
- Central Air
Appliances
- Included: Range, Microwave, Dishwasher, Refrigerator
Features
- Basement: Partially Finished,Full,Daylight
Interior area
- Total structure area: 0
- Total interior livable area: 3,030 sqft
Property
Parking
- Total spaces: 2
- Parking features: Yes, Garage Owned, Attached, Garage
- Attached garage spaces: 2
Accessibility
- Accessibility features: No Disability Access
Features
- Stories: 1
Lot
- Size: 0.41 Acres
- Dimensions: 118x150
Details
- Parcel number: 1703477013
- Special conditions: None
Construction
Type & style
- Home type: SingleFamily
- Architectural style: Ranch
- Property subtype: Single Family Residence
Materials
- Vinyl Siding
Condition
- New construction: No
- Year built: 2003
Utilities & green energy
- Sewer: Public Sewer
- Water: Public
Community & HOA
Community
- Subdivision: Not Applicable
HOA
- Services included: None
Location
- Region: Colfax
Financial & listing details
- Price per square foot: $83/sqft
- Tax assessed value: $210,024
- Annual tax amount: $5,786
- Date on market: 7/8/2026
- Ownership: Fee Simple
Estimated market value
$244,400
$232,000 - $257,000
$2,678/mo
Price history
| Date | Event | Price |
|---|---|---|
| 7/16/2026 | Contingent | $250,000$83/sqft |
Source:  MRED as distributed by MLS GRID #12693379 Report a problem MRED as distributed by MLS GRID #12693379 Report a problem | ||
| 7/8/2026 | Listed for sale | $250,000+116.5%$83/sqft |
Source: MRED as distributed by MLS GRID #12693379 Report a problem | ||
| 4/29/2020 | Sold | $115,500+54.3%$38/sqft |
Source: Public Record Report a problem | ||
| 1/29/2020 | Sold | $74,844-0.2%$25/sqft |
Source: MRED as distributed by MLS GRID #10593484 Report a problem | ||
| 12/16/2019 | Price change | $75,000-44.2%$25/sqft |
Source: Mid Illinois Realty #10593484 Report a problem | ||
| 12/8/2019 | Price change | $134,354+0.1%$44/sqft |
Source: Auction.com Report a problem | ||
| 12/7/2019 | Price change | $134,2770%$44/sqft |
Source: Auction.com Report a problem | ||
| 12/4/2019 | Price change | $134,286+35%$44/sqft |
Source: Auction.com Report a problem | ||
| 12/3/2019 | Price change | $99,454-0.2%$33/sqft |
Source: Auction.com Report a problem | ||
| 12/1/2019 | Price change | $99,613-2.2%$33/sqft |
Source: Auction.com Report a problem | ||
| 11/28/2019 | Price change | -- |
Source: Auction.com Report a problem | ||
| 11/20/2019 | Price change | $101,841+0.2%$34/sqft |
Source: Auction.com Report a problem | ||
| 11/18/2019 | Price change | $101,591+0.1%$34/sqft |
Source: Auction.com Report a problem | ||
| 11/17/2019 | Price change | $101,444+0.3%$33/sqft |
Source: Auction.com Report a problem | ||
| 11/13/2019 | Price change | $101,180+0.1%$33/sqft |
Source: Auction.com Report a problem | ||
| 11/12/2019 | Price change | $101,045+0.1%$33/sqft |
Source: Auction.com Report a problem | ||
| 11/10/2019 | Price change | $100,933-0.4%$33/sqft |
Source: Auction.com Report a problem | ||
| 11/4/2019 | Price change | $101,3250%$33/sqft |
Source: Auction.com Report a problem | ||
| 11/3/2019 | Price change | $101,333-0.1%$33/sqft |
Source: Auction.com Report a problem | ||
| 10/31/2019 | Price change | $101,459+1.7%$33/sqft |
Source: Auction.com Report a problem | ||
| 10/30/2019 | Price change | $99,755-0.6%$33/sqft |
Source: Auction.com Report a problem | ||
| 10/27/2019 | Price change | $100,371-0.1%$33/sqft |
Source: Auction.com Report a problem | ||
| 10/25/2019 | Price change | $100,476-0.3%$33/sqft |
Source: Auction.com Report a problem | ||
| 10/23/2019 | Price change | $100,738-0.2%$33/sqft |
Source: Auction.com Report a problem | ||
| 10/22/2019 | Price change | $100,904-0.6%$33/sqft |
Source: Auction.com Report a problem | ||
| 10/18/2019 | Listed for sale | $101,499-30.5%$33/sqft |
Source: Auction.com Report a problem | ||
| 9/4/2003 | Sold | $146,000$48/sqft |
Source: Agent Provided Report a problem | ||
Public tax history
| Year | Property taxes | Tax assessment |
|---|---|---|
| 2025 | $5,786 +20.3% | $70,008 +7.9% |
| 2024 | $4,810 -1.4% | $64,907 +11.4% |
| 2023 | $4,879 +10.3% | $58,285 +10.1% |
| 2022 | $4,424 +6.8% | $52,933 +5.7% |
| 2021 | $4,144 | $50,083 +25.2% |
| 2020 | -- | $40,000 -21.3% |
| 2019 | -- | $50,794 +3.3% |
| 2018 | $4,507 | $49,191 +2.5% |
| 2017 | $4,507 +7.3% | $47,991 +1.2% |
| 2016 | $4,202 +0% | $47,427 -2.2% |
| 2015 | $4,201 | $48,494 +2.9% |
| 2014 | $4,201 +7.1% | $47,138 -1.4% |
| 2013 | $3,924 -17.2% | $47,823 |
| 2012 | $4,741 | $47,823 -4.8% |
| 2011 | $4,741 +5.3% | $50,241 |
| 2010 | $4,501 -11% | $50,241 -8.5% |
| 2009 | $5,058 +21.4% | $54,883 +1.3% |
| 2008 | $4,167 +3.6% | $54,157 +5.3% |
| 2007 | $4,022 | $51,436 +8.5% |
| 2006 | -- | $47,415 |
| 2005 | -- | $47,415 |
Find assessor info on the county website
Monthly payment
Est. payment
Payment breakdown
Explore the cost of this home by adjusting the details. Changes won't be saved.Climate risks
Neighborhood: 61728
Nearby schools
Schools provided by the listing agent
- Elementary: Ridgeview Elementary School
- Middle: Ridgeview Jr High School
- High: Ridgeview High School
- District: 19
Source: MRED as distributed by MLS GRID. This data may not be complete. We recommend contacting the local school district to confirm school assignments for this home.
Similar homes
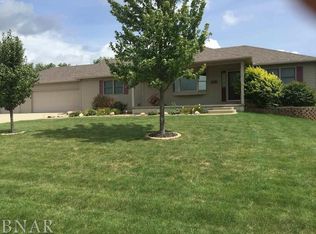
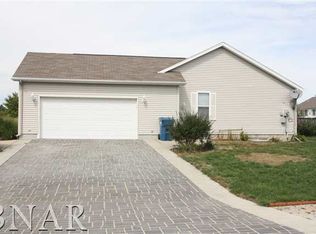
- $317,5003 bd3 ba3.3k sqft302 Ceilo View St, Colfax, IL 61728Active
 MLS ID #12715899, Brent Harms, BHHS Central Illinois, REALTORS. MRED as distributed by MLS GRID
 - $250,0004 bd3 ba2.7k sqft1426 Hanson Dr, Normal, IL 61761New
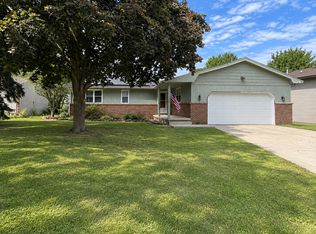 MLS ID #12763300, Marti Ryan, Vesta Real Estate LLC. MRED as distributed by MLS GRID
 - $--4 bd2 ba1.8k sqft320 N Pearl St, Forrest, IL 61741Auction
 Auction.com 1
 - $209,9004 bd3 ba2.3k sqft106 Lakeview Dr, Gibson City, IL 60936For Sale
 MLS ID #6258751, Ryan Dallas. CIBR
