Ready to fall in love with a completely updated, partially furnished, end unit condo? With absolutely nothing to remodel, you will be ready to start your Florida living right here! Discover this stunning, second floor condo in the highly sought-after Waterside Village community. Boasting two bedrooms, with a versatile den/office and two baths, this beautifully remodeled home has spared no expense! Centrally located near shopping, dining, golf courses, medical facilities, and just 10 minutes from downtown Venice! Experience the elegance of this fully upgraded unit, featuring soaring vaulted ceilings, designer details, plantation shutters, and stainless steel appliances. The open floor plan is graced with 23x23 diagonal-set tile flooring and exquisite mosaic inlays, lending a touch of sophistication throughout. The guest bedroom is stylishly appointed, while the de/office offers a gorgeous bay window and custom built-ins, creating a cozy and functional space. The kitchen is like no other, with two-toned cabinetry, granite countertops, a breakfast bar, and seamless flow into the the bright living and dining areas. As an end unit, this condo enjoys an abundance of natural light from extra windows giving you the ultimate feeling of pure bliss. Start your day with tranquil views from the expansive lanai area, where you can relax year-round with surrounding sliding windows for a fresh breeze and a private glimpse of Florida's natural wildlife. The master suite is a peaceful retreat overlooking the pond and preserve, with the same elegant tile flooring, a spacious walk-in closet, and thoughtful upgraded bathroom featuring dual sinks and lighted mirrors. Additional highlights include a dedicated carport with a gerously sized storage unit as well as ample guest parking. This meticulously maintained community offers an array of amenities, including 3 pools, tennis and pickleball Cours, shuffleboard, bocce ball, and more! Not all neighborhoods in Venice are created equal, and this particular neighborhood has had the pleasure of upgrading to Fiber Optic making it lightening fast to stream your shows or work from home. This incredible condo is a rare find and will not stay on the market for long. Schedule your showing today and experience the charm of Waterside Village!
Sold for $350,000
$350,000
412 SUNSET LAKE BOULEVARD #206, VENICE, FL 34292
2beds
1,510sqft
Condominium
Built in 2004
-- sqft lot
$326,600 Zestimate®
$232/sqft
$2,436 Estimated rent
Home value
$326,600
$294,000 - $363,000
$2,436/mo
Zestimate® history
Owner options
List your home for rent
$2,436/mo
Rent Zestimate®
Find your next renter with Zillow Rental Manager. Plus, with online applications, you can quickly screen prospective tenants – for free.
$2,436/mo
Rent Zestimate®
Refinance and save
$2,731/mo
Est. payment
Refinancing to a lower rate could help reduce your monthly payments and save thousands over the life of the loan.
$2,731/mo
Est. payment
Explore your selling options
Work with a Zillow partner agent
Leverage their expertise and Zillow's premium Showcase listings to get your home seen by more buyers.
Get startedList with your own agent
Get your home in front of millions of buyers by listing it on Zillow.
Learn how to do itSell it yourself
Take full control of how buyers see your home on Zillow by listing For Sale by Owner (FSBO).
List your homeWhat's special
Beautifully remodeled homeDesigner detailsGorgeous bay windowAbundance of natural lightBreakfast barUpgraded bathroomGranite countertops
Zillow last checked:
Listing updated:
Listed by:
Lee Anna Duck 941-218-9778,
MICHAEL SAUNDERS & COMPANY 941-473-7750
Bought with:
Wesley Hoggard, 3416904
PREMIER SOTHEBYS INTL REALTY
Source: Stellar MLS,MLS#: D6139668 Originating MLS: Englewood
Originating MLS: Englewood
Facts & features
Interior
Bedrooms & bathrooms
- Bedrooms: 2
- Bathrooms: 2
- Full bathrooms: 2
Rooms
- Room types: Den/Library/Office
Primary bedroom
- Features: Walk-In Closet(s)
- Level: Second
- Dimensions: 13x14
Bedroom 2
- Features: Built-in Closet
- Level: Second
- Dimensions: 11x13
Kitchen
- Level: Second
- Dimensions: 10x12
Living room
- Level: Second
- Dimensions: 22x16
Office
- Level: Second
- Dimensions: 12x12
Heating
- Central, Electric, Heat Pump
Cooling
- Central Air
Appliances
- Included: Dishwasher, Disposal, Dryer, Microwave, Range, Refrigerator, Washer
- Laundry: Inside, Laundry Room, Same Floor As Condo Unit
Features
- Ceiling Fan(s), High Ceilings, Living Room/Dining Room Combo, Open Floorplan, Solid Wood Cabinets, Split Bedroom, Thermostat, Vaulted Ceiling(s), Walk-In Closet(s)
- Flooring: Porcelain Tile
- Doors: Outdoor Grill, Sliding Doors
- Windows: Drapes, Storm Window(s), Rods, Shutters, Window Treatments, Hurricane Shutters
- Has fireplace: No
Interior area
- Total structure area: 1,721
- Total interior livable area: 1,510 sqft
Property
Parking
- Total spaces: 1
- Parking features: Assigned, Common, Ground Level, Guest, Reserved
- Carport spaces: 1
Features
- Levels: Two
- Stories: 2
- Patio & porch: Screened
- Exterior features: Balcony, Irrigation System, Lighting, Outdoor Grill, Sidewalk, Storage
- Has view: Yes
- View description: Park/Greenbelt, Water, Pond
- Has water view: Yes
- Water view: Water,Pond
- Waterfront features: Pond
Lot
- Features: Greenbelt
- Residential vegetation: Mature Landscaping, Oak Trees, Wooded
Details
- Additional structures: Gazebo, Storage
- Parcel number: 0423152012
- Zoning: RMF1
- Special conditions: None
Construction
Type & style
- Home type: Condo
- Architectural style: Contemporary
- Property subtype: Condominium
Materials
- Block, Concrete
- Foundation: Block
- Roof: Shingle
Condition
- New construction: No
- Year built: 2004
Utilities & green energy
- Sewer: Public Sewer
- Water: Canal/Lake For Irrigation
- Utilities for property: Cable Connected, Electricity Connected, Fiber Optics, Phone Available, Public, Sewer Connected, Sprinkler Recycled, Underground Utilities, Water Connected
Community & HOA
Community
- Features: Buyer Approval Required, Clubhouse, Community Mailbox, Golf Carts OK, Irrigation-Reclaimed Water, Pool, Sidewalks
- Pet fee: $0 monthly
- Subdivision: SOUTH PRESERVE I/WATERSIDE VILLAGE
HOA
- Has HOA: Yes
- Amenities included: Cable TV, Clubhouse, Maintenance, Pickleball Court(s), Pool, Recreation Facilities, Shuffleboard Court, Tennis Court(s)
- Services included: Cable TV, Common Area Taxes, Community Pool, Reserve Fund, Insurance, Internet, Maintenance Structure, Maintenance Grounds, Maintenance Repairs, Manager, Pest Control, Pool Maintenance, Recreational Facilities, Sewer, Trash, Water
- HOA fee: $466 monthly
- HOA name: Sunstate Management, Nicole Banks
- HOA phone: 941-870-4920
Location
- Region: Venice
Financial & listing details
- Price per square foot: $232/sqft
- Tax assessed value: $299,100
- Annual tax amount: $3,826
- Date on market: 12/20/2024
- Cumulative days on market: 24 days
- Listing terms: Cash,Conventional
- Ownership: Condominium
- Total actual rent: 0
- Electric utility on property: Yes
- Road surface type: Paved, Asphalt
Price history
| Date | Event | Price |
|---|---|---|
| 1/28/2025 | Sold | $350,000$232/sqft |
Source:  Stellar MLS #D6139668 Report a problem Stellar MLS #D6139668 Report a problem | ||
| 1/15/2025 | Pending sale | $350,000$232/sqft |
Source: Stellar MLS #D6139668 Report a problem | ||
| 1/7/2025 | Price change | $350,000-6.7%$232/sqft |
Source: Stellar MLS #D6139668 Report a problem | ||
| 1/3/2025 | Price change | $375,000-5.1%$248/sqft |
Source: Stellar MLS #D6139668 Report a problem | ||
| 12/20/2024 | Listed for sale | $395,000+3.9%$262/sqft |
Source: Stellar MLS #D6139668 Report a problem | ||
| 2/28/2022 | Sold | $380,000+8.6%$252/sqft |
Source: Public Record Report a problem | ||
| 2/9/2022 | Pending sale | $349,900$232/sqft |
Source: Stellar MLS #A4524531 Report a problem | ||
| 2/8/2022 | Listed for sale | $349,900+99.9%$232/sqft |
Source: Stellar MLS #A4524531 Report a problem | ||
| 12/10/2012 | Sold | $175,000-2.7%$116/sqft |
Source: Public Record Report a problem | ||
| 6/23/2012 | Listed for sale | $179,900$119/sqft |
Source: Remax Platinum Realty #N5777065 Report a problem | ||
Public tax history
| Year | Property taxes | Tax assessment |
|---|---|---|
| 2025 | $3,684 -5.8% | $299,100 -7.3% |
| 2024 | $3,912 +2.2% | $322,600 +1% |
| 2023 | $3,826 +117.9% | $319,400 +122.5% |
| 2022 | $1,756 +18% | $143,554 +3% |
| 2021 | $1,488 +13.2% | $139,373 +12.5% |
| 2020 | $1,315 +5.2% | $123,938 +2.3% |
| 2019 | $1,249 | $121,152 +1.9% |
| 2018 | $1,249 +3.9% | $118,893 +2.1% |
| 2017 | $1,202 -0.1% | $116,448 -29.6% |
| 2016 | $1,203 +1.7% | $165,400 +11.5% |
| 2015 | $1,183 -1% | $148,400 +34.1% |
| 2014 | $1,196 +0.4% | $110,700 |
| 2013 | $1,191 +2.5% | $110,700 +1.1% |
| 2012 | $1,163 +1.6% | $109,500 |
| 2011 | $1,144 -11.4% | $109,500 -7.3% |
| 2010 | $1,291 -33.2% | $118,100 -10.3% |
| 2009 | $1,932 | $131,600 -25.3% |
| 2008 | $1,932 -4.2% | $176,162 +3% |
| 2007 | $2,017 | $171,031 +2.5% |
| 2006 | -- | $166,860 +3% |
| 2005 | -- | $162,000 |
Find assessor info on the county website
Neighborhood: 34292
Nearby homes
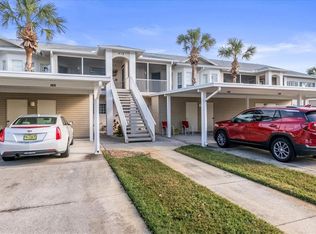
- $360,0002 bd2 ba1.3k sqft412 Sunset Lake Blvd APT 104, Venice, FL 34292Sold
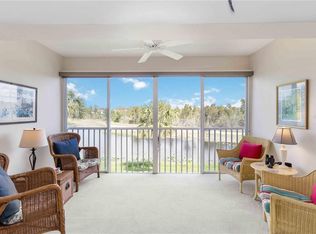
- $245,0002 bd2 ba1.4k sqft432 Sunset Lake Blvd APT 203, Venice, FL 34292Sold
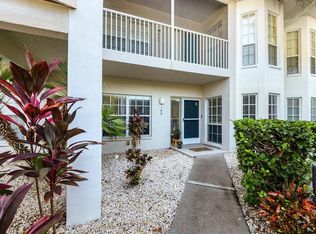
- $220,0002 bd2 ba1.1k sqft432 Sunset Lake Blvd APT 102, Venice, FL 34292Sold
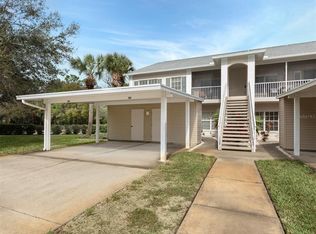
- $319,9002 bd2 ba1.6k sqft432 Sunset Lake Blvd APT 201, Venice, FL 34292Sold
- $210,0002 bd2 ba1.1k sqft432 Sunset Lake Blvd APT 205, Venice, FL 34292Sold
- $275,4002 bd2 ba1.5k sqft412 Sunset Lake Blvd APT 101, Venice, FL 34292Off Market
- $213,9002 bd2 ba1.1k sqft412 Sunset Lake Blvd APT 102, Venice, FL 34292Off Market
- $249,1002 bd2 ba1.3k sqft412 Sunset Lake Blvd APT 103, Venice, FL 34292Off Market
Nearby schools
GreatSchools rating
- 6/10Garden Elementary SchoolGrades: K-5Distance: 0.8 mi
- 7/10Venice Middle SchoolGrades: 6-8Distance: 2.5 mi
- 7/10Venice Senior High SchoolGrades: 9-12Distance: 3 mi
Get a cash offer in 3 minutes
Find out how much your home could sell for in as little as 3 minutes with a no-obligation cash offer.
Estimated market value
$326,600
Get a cash offer in 3 minutes
Find out how much your home could sell for in as little as 3 minutes with a no-obligation cash offer.
Estimated market value
$326,600
- Florida
- Sarasota County
- Venice
- 34292
- 412 SUNSET LAKE BOULEVARD Unit 206
Nearby cities
Nearby neighborhoods
Nearby zip codes
Other Venice Topics
