Skip main navigation
Sold for $325,000
  • $325,000

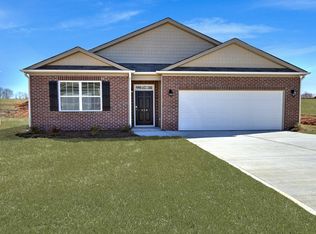
    412 Sweetgrass Ln, Piedmont, SC 29673

    4beds
    2,190sqft
    Single Family Residence
    Built in 2022
    0.3 Acres Lot
    $335,900 Zestimate®
    $148/sqft
    $2,433 Estimated rent

    Home value

    $335,900

    $319,000 - $353,000

    $2,433/mo

    Zestimate® history
    Loading
    Loading...

    Owner options

    List your home for rent

    $2,433/mo

    Rent Zestimate®

    Find your next renter with Zillow Rental Manager. Plus, with online applications, you can quickly screen prospective tenants – for free.

    Learn more

    $2,433/mo

    Rent Zestimate®

    Refinance and save

    $2,314/mo

    Est. payment

    Refinancing to a lower rate could help reduce your monthly payments and save thousands over the life of the loan.

    See today's rates

    $2,314/mo

    Est. payment

    Explore your selling options

    Work with a Zillow partner agent

    Leverage their expertise and Zillow's premium Showcase listings to get your home seen by more buyers.

    Get started

    List with your own agent

    Get your home in front of millions of buyers by listing it on Zillow.

    Learn how to do it

    Sell it yourself

    Take full control of how buyers see your home on Zillow by listing For Sale by Owner (FSBO).

    List your home

    What's special

    100% USDA FINANCING POTENTIAL! ASSUMABLE FHA LOAN @ LESS THAN 3%! CONVENIENT LOCATION! POOL/AMENITIES NEIGHBORHOOD! CULDESAC LOT! SPACIOUS YARD! BETTER-THAN-NEW HOME! GOOD SCHOOLS! GREAT PRICE for ALL! Please note and take advantage of these rare loan potentials...with buyer's approval (check with lenders for other requirements). This lovely property is located in a CONVENIENT LOCATION, approximately 15+/-minutes to Greenville city or Simpsonville town! Either place is a nice peaceful drive from country area into town! Also, Greenville's Southern Connector interstate gets you on the I-85 quickly and to other UPSTATE cities, the mountains, and areas of interest, including the large lakes of Hartwell and Keowee! Also, for the golfers, you're in luck...just a 5-minute drive away! This nicely developed community offers a pool, playground, lights, some sidewalks and other common areas. You are sure to appreciate the spacious (1/3 acre, backing to manicured HOA property) mostly flat lot in a cul-de-sac. This home is full of upgraded features, but with all the "bugs" worked out by now. The very open family area includes a gas-log fireplace open to a beautiful kitchen with granite countertops, stainless appliances, and newly installed glass-tile backsplash. In addition to the dining area, there is a wonderful island (with electrical outlet), for coffee, eating and more. The large pantry you will appreciate, as well as the Powder Room just around the corner. With the staircase tucked away, upstairs are 4 bedrooms, 2 full bathrooms and laundry room. The master's suite is spacious and convenient with a walk-in closet, dual vanities and walk-in shower. A space for everything and everyone! In addition, this home still carries the 1-year walkthrough warranty from builder, all the appliance warranties, transferable termite bond, etc. The Woodmont High School offers an award-winning theatre department. HURRY TO BUY this BETTER-THAN-NEW well-cared-for home! Sellers love this home and don't want to leave, but work has taken them elsewhere. SELLER'S LOSS, BUYER'S GAIN! HURRY TO TAKE ADVANTAGE OF THIS "RARE FIND" with SPECIAL FINANCING OPTIONS! (If SF is important to buyer, buyer must verify.)

    Zillow last checked:

    Listing updated:

    Listed by:

    BRITT BRANDT 864-787-3873,

    Realty One Group Freedom

    Bought with:

    AGENT NONMEMBER

    NONMEMBER OFFICE

    Source: WUMLS,MLS#: 20258168MLS LogoOriginating MLS: Western Upstate Association of Realtors

    Facts & features

    Interior

    Bedrooms & bathrooms
    • Bedrooms: 4
    • Bathrooms: 3
    • Full bathrooms: 2
    • 1/2 bathrooms: 1
    Primary bedroom
    • Level: Upper
    • Dimensions: 16x17
    Bedroom 2
    • Level: Upper
    • Dimensions: 12x14
    Bedroom 3
    • Level: Upper
    • Dimensions: 12x14
    Bedroom 4
    • Level: Upper
    • Dimensions: 13x10
    Breakfast room nook
    • Level: Main
    • Dimensions: 7x12
    Dining room
    • Level: Main
    • Dimensions: 12x12
    Kitchen
    • Level: Main
    • Dimensions: 9x12
    Living room
    • Level: Main
    • Dimensions: 18x14
    Other
    • Level: Main
    • Dimensions: 12x10
    Heating
    • Central, Electric
    Cooling
    • Central Air, Electric
    Appliances
    • Included: Dishwasher, Electric Water Heater, Disposal, Gas Oven, Gas Range, Microwave
    Features
    • Ceiling Fan(s), Cathedral Ceiling(s), Dual Sinks, Fireplace, Granite Counters, Bath in Primary Bedroom, Smooth Ceilings, Shower Only, Cable TV, Upper Level Primary, Walk-In Closet(s), Breakfast Area
    • Flooring: Carpet, Laminate
    • Windows: Vinyl
    • Basement: None
    • Has fireplace: Yes
    Interior area
    • Total interior livable area: 2,190 sqft
    • Finished area above ground: 2,190
    • Finished area below ground: 0

    Property

    Parking
    • Total spaces: 2
    • Parking features: Attached, Garage, Driveway, Garage Door Opener
    • Attached garage spaces: 2
    Features
    • Levels: Two
    • Stories: 2
    • Patio & porch: Deck, Front Porch
    • Exterior features: Deck, Paved Driveway, Porch
    • Pool features: Community
    Lot
    • Size: 0.30 Acres
    • Features: Cul-De-Sac, Level, Outside City Limits, Subdivision, Trees
    Details
    • Parcel number: 0610140109500

    Construction

    Type & style
    • Home type: SingleFamily
    • Architectural style: Traditional
    • Property subtype: Single Family Residence
    Materials
    • Brick, Vinyl Siding
    • Foundation: Slab
    • Roof: Architectural,Shingle
    Condition
    • Year built: 2022
    Details
    • Builder name: Dr Horton

    Utilities & green energy

    • Sewer: Public Sewer
    • Water: Public
    • Utilities for property: Cable Available, Underground Utilities

    Community & neighborhood

    Security
    • Security features: Security System Owned, Smoke Detector(s)
    Community
    • Community features: Common Grounds/Area, Playground, Pool
    Location
    • Region: Piedmont
    • Subdivision: Cambridge Walk

    HOA & financial

    HOA
    • Has HOA: Yes
    • HOA fee: $425 annually

    Other

    Other facts
    • Listing agreement: Exclusive Right To Sell
    • Listing terms: USDA Loan

    Price history

    DateEventPrice
    10/23/2023Sold$325,000$148/sqft
    Source: WUMLS #20258168 Report a problem
    10/18/2023Pending sale$325,000$148/sqft
    Source: WUMLS #20258168 Report a problem
    1/9/2023Contingent$325,000$148/sqft
    Source: WUMLS #20258168 Report a problem
    1/9/2023Pending sale$325,000$148/sqft
    Source: SAR as distributed by MLS GRID #296642 Report a problem
    1/5/2023Listed for sale$325,000-1.5%$148/sqft
    Source: WUMLS #20258168 Report a problem
    1/2/2023Listing removed--
    Source: Greater Greenville AOR #1485021 Report a problem
    12/10/2022Price change$330,000-2.9%$151/sqft
    Source: Greater Greenville AOR #1485021 Report a problem
    10/25/2022Listed for sale$340,000+8.1%$155/sqft
    Source: Greater Greenville AOR #1485021 Report a problem
    4/1/2022Sold$314,390$144/sqft
    Source: Public Record Report a problem
    1/7/2022Pending sale$314,390$144/sqft
    Source: DR Horton Report a problem
    12/7/2021Price change$314,390+0.6%$144/sqft
    Source: DR Horton Report a problem
    11/18/2021Listed for sale$312,390$143/sqft
    Source: DR Horton Report a problem

    Public tax history

    YearProperty taxesTax assessment
    2024$2,303 -1.2%$297,000
    2023$2,331 -49.9%$297,000
    2022$4,657 $297,000

    Find assessor info on the county website

    Neighborhood: 29673

    Nearby schools

    GreatSchools rating
    Schools provided by the listing agent
    • Elementary: Sue Cleveland Elementary
    • Middle: Woodmont
    • High: Woodmont

    Source: WUMLS. This data may not be complete. We recommend contacting the local school district to confirm school assignments for this home.

    Get a cash offer in 3 minutes
    Find out how much your home could sell for in as little as 3 minutes with a no-obligation cash offer.
    Estimated market value
    $335,900
    Get a cash offer in 3 minutes
    Find out how much your home could sell for in as little as 3 minutes with a no-obligation cash offer.
    Estimated market value
    $335,900