Skip main navigation
Sold for $423,000
  • $423,000

    412 Taney Dr, Taneytown, MD 21787

    3beds
    1,326sqft
    Single Family Residence
    Built in 1990
    10,000 Square Feet Lot
    $425,600 Zestimate®
    $319/sqft
    $2,366 Estimated rent

    Home value

    $425,600

    $404,000 - $447,000

    $2,366/mo

    Zestimate® history
    Loading
    Loading...

    Owner options

    List your home for rent

    $2,366/mo

    Rent Zestimate®

    Find your next renter with Zillow Rental Manager. Plus, with online applications, you can quickly screen prospective tenants – for free.

    Learn more

    $2,366/mo

    Rent Zestimate®

    Refinance and save

    $2,562/mo

    Est. payment

    Refinancing to a lower rate could help reduce your monthly payments and save thousands over the life of the loan.

    See today's rates

    $2,562/mo

    Est. payment

    Explore your selling options

    Work with a Zillow partner agent

    Leverage their expertise and Zillow's premium Showcase listings to get your home seen by more buyers.

    Get started

    List with your own agent

    Get your home in front of millions of buyers by listing it on Zillow.

    Learn how to do it

    Sell it yourself

    Take full control of how buyers see your home on Zillow by listing For Sale by Owner (FSBO).

    List your home

    What's special

    Wood stoveCovered deckVaulted ceilingSolid hardwood floorsSeparate dining area
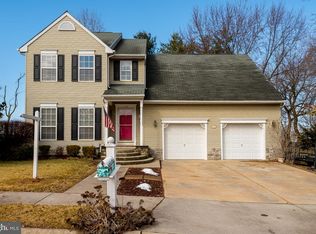
    This 3-bedroom 2 bath meticulously maintained home offers curb appeal for days. It's always refreshing to see a home that has been well taken care of both inside and out. This property is a great find! With 3 bedrooms, 2 full baths, and 2,643 finished square feet, there is plenty of space for comfortable living. Plus, a large, covered deck with vinyl spindles and the well-manicured lawn and rear-fenced yard are a great bonus. The solid Hardwood floors are always a nice touch, and having a separate dining area can make entertaining guests a breeze. The large 1.5-car garage is always a nice feature, and you will not need to worry about a roof anytime soon with the new Architectural shingled roof. The fireplace in the living room is also a cozy addition, especially on chilly nights. A vaulted ceiling in the living room can really add to the feeling of spaciousness. A large, finished basement with a wood stove for all your entertaining dreams. This one is a must-see! Schedule your showing today! Professional photos will be uploaded soon.

    Zillow last checked:

    Listing updated:

    Listed by:

    Jennifer Jenkins 717-357-5089,

    Coldwell Banker Realty,

    Co-Listing Agent: Marvine E Jenkins 410-596-4756,

    Coldwell Banker Realty

    Bought with:

    Elisabeth Yeager, RMR006667

    VYBE Realty

    Source: Bright MLS,MLS#: MDCR2018724MLS Logo

    Facts & features

    Interior

    Bedrooms & bathrooms
    • Bedrooms: 3
    • Bathrooms: 2
    • Full bathrooms: 2
    • Main level bathrooms: 2
    • Main level bedrooms: 3
    Basement
    • Area: 1317
    Heating
    • Heat Pump, Wood Stove, Electric
    Cooling
    • Central Air, Electric
    Appliances
    • Included: Microwave, Built-In Range, Dishwasher, Disposal, Dryer, Ice Maker, Oven/Range - Electric, Refrigerator, Washer, Water Heater, Electric Water Heater
    • Laundry: Lower Level, Laundry Room
    Features
    • Ceiling Fan(s), Dining Area, Entry Level Bedroom, Family Room Off Kitchen, Eat-in Kitchen, Walk-In Closet(s), Vaulted Ceiling(s)
    • Flooring: Hardwood, Carpet, Wood
    • Doors: Storm Door(s), Sliding Glass
    • Windows: Window Treatments
    • Basement: Interior Entry,Improved,Partially Finished,Connecting Stairway
    • Number of fireplaces: 1
    • Fireplace features: Wood Burning Stove
    Interior area
    • Total structure area: 2,643
    • Total interior livable area: 1,326 sqft
    • Finished area above ground: 1,326
    • Finished area below ground: 0

    Property

    Parking
    • Total spaces: 4
    • Parking features: Garage Faces Front, Inside Entrance, Oversized, Attached, Driveway, On Street, Off Street
    • Attached garage spaces: 2
    • Uncovered spaces: 2
    Accessibility
    • Accessibility features: None
    Features
    • Levels: Two
    • Stories: 2
    • Patio & porch: Deck, Porch
    • Exterior features: Sidewalks
    • Pool features: None
    • Fencing: Privacy
    Lot
    • Size: 10,000 sqft
    • Features: Cleared, Front Yard, Landscaped, Rear Yard
    Details
    • Additional structures: Above Grade, Below Grade, Outbuilding
    • Parcel number: 0701029355
    • Zoning: RS
    • Special conditions: Standard

    Construction

    Type & style
    • Home type: SingleFamily
    • Architectural style: Ranch/Rambler
    • Property subtype: Single Family Residence
    Materials
    • Brick, Vinyl Siding
    • Foundation: Block
    • Roof: Architectural Shingle
    Condition
    • Excellent
    • New construction: No
    • Year built: 1990

    Utilities & green energy

    • Sewer: Public Sewer
    • Water: Public

    Community & neighborhood

    Location
    • Region: Taneytown
    • Subdivision: Roberts Mill Run
    • Municipality: Taneytown

    Other

    Other facts
    • Listing agreement: Exclusive Right To Sell
    • Listing terms: Cash,Conventional,FHA,USDA Loan,VA Loan
    • Ownership: Fee Simple

    Price history

    DateEventPrice
    3/22/2024Sold$423,000+1.9%$319/sqft
    Source: Bright MLS #MDCR2018724 Report a problem
    3/9/2024Pending sale$415,000$313/sqft
    Source: Bright MLS #MDCR2018724 Report a problem
    2/25/2024Contingent$415,000$313/sqft
    Source: Bright MLS #MDCR2018724 Report a problem
    2/23/2024Listed for sale$415,000$313/sqft
    Source: Bright MLS #MDCR2018724 Report a problem

    Public tax history

    YearProperty taxesTax assessment
    2025$4,386 +6.4%$292,367 +6.4%
    2024$4,123 +6.8%$274,833 +6.8%
    2023$3,860 +7.1%$257,300
    2022$3,605 +7.6%$257,300 +15.2%
    2021$3,351 +8.2%$223,367 +8.2%
    2020$3,096 +0.9%$206,400
    2019$3,068 +214.1%$206,400 +1.9%
    2018$977 -67.6%$202,600 +0.9%
    2017$3,011 $200,700 +2.8%
    2016-- $195,267 +2.9%
    2015-- $189,833 +2.9%
    2014-- $184,400
    2013-- $184,400
    2012-- $184,400 -17.4%
    2011-- $223,270
    2010-- $223,270
    2009-- $223,270 -12%
    2008-- $253,700 +18.3%
    2007-- $214,380 +22.5%
    2006-- $175,060 +29%
    2005-- $135,740 +4.7%
    2004-- $129,680 +4.9%
    2003-- $123,620 +5.2%
    2002-- $117,560 +0.1%
    2001-- $117,440

    Find assessor info on the county website

    Neighborhood: 21787

    Nearby schools

    GreatSchools rating
    Schools provided by the listing agent
    • District: Carroll County Public Schools

    Source: Bright MLS. This data may not be complete. We recommend contacting the local school district to confirm school assignments for this home.

    Get a cash offer in 3 minutes
    Find out how much your home could sell for in as little as 3 minutes with a no-obligation cash offer.
    Estimated market value
    $425,600
    Get a cash offer in 3 minutes
    Find out how much your home could sell for in as little as 3 minutes with a no-obligation cash offer.
    Estimated market value
    $425,600