Skip main navigation
Off market
  • $646,300

    412 Tennis Ave, Ambler, PA 19002

    3beds
    1,755sqft
    SingleFamily
    Built in 1925
    7,980 Square Feet Lot
    $646,300 Zestimate®
    $368/sqft
    $3,101 Estimated rent

    Home value

    $646,300

    $614,000 - $685,000

    $3,101/mo

    Zestimate® history
    Loading
    Loading...

    Owner options

    List your home for rent

    $3,101/mo

    Rent Zestimate®

    Find your next renter with Zillow Rental Manager. Plus, with online applications, you can quickly screen prospective tenants – for free.

    Learn more

    $3,101/mo

    Rent Zestimate®

    Refinance and save

    $4,143/mo

    Est. payment

    Refinancing to a lower rate could help reduce your monthly payments and save thousands over the life of the loan.

    See today's rates

    $4,143/mo

    Est. payment

    Explore your selling options

    Work with a Zillow partner agent

    Leverage their expertise and Zillow's premium Showcase listings to get your home seen by more buyers.

    Get started

    List with your own agent

    Get your home in front of millions of buyers by listing it on Zillow.

    Learn how to do it

    Sell it yourself

    Take full control of how buyers see your home on Zillow by listing For Sale by Owner (FSBO).

    List your home

    What's special

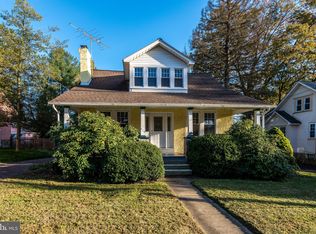
    This gorgeous Craftsman style home boasts wonderful architectural details, including a gorgeous expansive front porch, detailed woodwork and moldings and original bright gleaming hardwood floors. While maintaining its charming design, the home also offers many modern amenities such as central air, two full baths, an updated kitchen with plenty of storage, and an incredible sunroom overlooking a lovely, private backyard. Mature landscaping frames the welcoming front porch, which spans the entire width of the home. The custom front door is the perfect welcome to this lovely home. Enter into the spacious foyer, a rarity in a bungalow. A bright living room featuring wainscoting, crown molding, and a wood burning fireplace is the spot for entertaining. The living room flows into the beautifully decorated dining room, ideal for large gatherings. Beautiful French doors separate the living room and dining room. A well designed kitchen is located in the rear of the home with an abundance of counter space. There is also plenty of room for storage, including a built-in pantry and coffee bar, as well as a built-in table for casual meals. Off the kitchen is a light filled three season room where you will want to spend plenty of time relaxing. There is room for dining and lounging and custom screens allow for you to open when it's nice out, or close when desired. Continuing on the main level, the front room is a perfect den with an adjacent wet bar area and wine fridge, and also a full bathroom. This space is great for entertaining, but could also serve as a perfect playroom or guest room with the nearby bathroom. The upper level offers three bedrooms and a full bathroom. The master bedroom features a ceiling fan, built-in shelving, and a large wardrobe. The additional bedrooms both offer plenty of closet space. The updated hall bathroom offers dual sinks and plenty of storage. The basement offers laundry, additional storage space and outside access. Outside, the yard is absolutely fantastic offering mature fauna, large paved area for dining, and much more. The detached two car garage also included additional attic storage space. This one of a kind home, located in award winning Wissahickon SD, is ready for you to move right in and enjoy!

    This property is off market, which means it's not currently listed for sale or rent on Zillow. This may be different from what's available on other websites or public sources.

    Facts & features

    Interior

    Bedrooms & bathrooms
    • Bedrooms: 3
    • Bathrooms: 2
    • Full bathrooms: 2
    Heating
    • Forced air, Oil
    Cooling
    • Central
    Appliances
    • Included: Dishwasher, Dryer, Garbage disposal, Microwave, Range / Oven, Refrigerator, Washer
    Features
    • Ceiling Fan(s), Dining Area, Crown Molding, Wood Floors, Bar, Wet/Dry Bar, Breakfast Area, Upgraded Countertops, Chair Railings
    • Flooring: Hardwood
    • Has fireplace: Yes
    Interior area
    • Total interior livable area: 1,755 sqft
    • Finished area below ground: 0

    Property

    Parking
    • Total spaces: 5
    • Parking features: Garage - Detached
    Features
    • Exterior features: Stucco
    Lot
    • Size: 7,980 sqft
    Details
    • Parcel number: 010005473007
    • Special conditions: Standard

    Construction

    Type & style
    • Home type: SingleFamily
    • Architectural style: Bungalow
    Condition
    • Year built: 1925

    Community & neighborhood

    Location
    • Region: Ambler
    • Municipality: AMBLER BORO

    Other

    Other facts
    • Heating: Forced Air
    • Appliances: Dishwasher, Refrigerator, Disposal, Dryer, Microwave, Washer, Stainless Steel Appliance(s), Oven/Range - Electric
    • FireplaceYN: true
    • InteriorFeatures: Ceiling Fan(s), Dining Area, Crown Molding, Wood Floors, Bar, Wet/Dry Bar, Breakfast Area, Upgraded Countertops, Chair Railings
    • GarageYN: true
    • HeatingYN: true
    • CoolingYN: true
    • StructureType: Detached
    • ConstructionMaterials: Stucco
    • StoriesTotal: 2
    • OpenParkingSpaces: 3
    • SpecialListingConditions: Standard
    • ParkingFeatures: Driveway, Storage, Paved Driveway, Detached Garage, Oversized
    • ArchitecturalStyle: Bungalow
    • CoveredSpaces: 2
    • Cooling: Central Air
    • BelowGradeFinishedArea: 0
    • MlsStatus: Pending
    • Municipality: AMBLER BORO
    • TaxAnnualAmount: 4290.0

    Price history

    DateEventPrice
    1/21/2021Sold$450,000+0%$256/sqft
    Source: Public Record Report a problem
    10/29/2020Pending sale$449,900$256/sqft
    Source: Keller Williams Real Estate-Co #PAMC668398 Report a problem
    10/23/2020Listed for sale$449,900+3.4%$256/sqft
    Source: Keller Williams Real Estate-Co #PAMC668398 Report a problem
    3/16/2020Listing removed$434,900$248/sqft
    Source: Owner Report a problem
    3/5/2020Listed for sale$434,900+1.1%$248/sqft
    Source: Owner Report a problem
    9/10/2019Sold$430,000+7.6%$245/sqft
    Source: Berkshire Hathaway HomeServices Fox & Roach #PAMC611744_19002 Report a problem
    6/10/2019Pending sale$399,500$228/sqft
    Source: BHHS Fox & Roach Blue Bell #PAMC611744 Report a problem
    5/30/2019Listed for sale$399,500+118.3%$228/sqft
    Source: BHHS Fox & Roach Blue Bell #PAMC611744 Report a problem
    2/8/2002Sold$183,000+14.7%$104/sqft
    Source: Public Record Report a problem
    7/3/1997Sold$159,500$91/sqft
    Source: Public Record Report a problem

    Public tax history

    YearProperty taxesTax assessment
    2025$5,137 +9.5%$130,680
    2024$4,691 $130,680
    2023$4,691 +5.9%$130,680
    2022$4,429 +2.7%$130,680
    2021$4,313 +2.2%$130,680
    2020$4,221 +3.4%$130,680
    2019$4,081 +1.9%$130,680
    2018$4,005 +3.5%$130,680
    2017$3,869 +3.3%$130,680
    2016$3,745 +2.9%$130,680
    2015$3,641 +0%$130,680
    2014$3,640 +1.8%$130,680
    2013$3,577 $130,680
    2012$3,577 +5.7%$130,680
    2011$3,383 +3.1%$130,680
    2010$3,281 +4.6%$130,680
    2009$3,136 +1.3%$130,680
    2008$3,095 +1.2%--
    2007$3,057 -0.1%--
    2006$3,061 +3.7%--
    2005$2,952 +8.6%--
    2004$2,719 +12.1%--
    2003$2,425 +2.8%--
    2002$2,360 +3.1%--
    2000$2,290 -1%--
    1999$2,314 --

    Find assessor info on the county website

    Neighborhood: 19002

    Nearby schools

    GreatSchools rating
    Schools provided by the listing agent
    • District: WISSAHICKON

    Source: The MLS. This data may not be complete. We recommend contacting the local school district to confirm school assignments for this home.

    Get a cash offer in 3 minutes
    Find out how much your home could sell for in as little as 3 minutes with a no-obligation cash offer.
    Estimated market value
    $646,300
    Get a cash offer in 3 minutes
    Find out how much your home could sell for in as little as 3 minutes with a no-obligation cash offer.
    Estimated market value
    $646,300