Here is your opportunity to live in Kimberton Meadows, one of Chester County’s premier residential communities. Nestled in the picturesque countryside yet close to vibrant cultural attractions, this home offers the perfect blend of urban convenience and bucolic charm. Situated on a premium lot that backs to open space, it provides rare privacy and serene views within the award-winning Phoenixville School District. Meticulously maintained by its sole owner, this home features stone veneer, impeccable curb appeal, manicured landscaping, and a custom heated paver driveway and walkway. Located within walking distance to Hares Hill Elementary School, Ridge Road Park with a dog park, community garden, and paved walking paths, the property also offers easy access to major corridors, shopping, dining, Valley Forge Park, and Downtown Phoenixville. Inside, the home offers 4,193 square feet of above-ground living space, beginning with a grand two-story foyer leading to a formal living room filled with natural light, a spacious dining room with crown molding, and a first-floor office with brand-new hardwood floors. The soaring two-story step-down great room features new carpeting and a wood-burning fireplace, while the gourmet eat-in kitchen boasts stainless steel double ovens, an LG InstaView refrigerator, custom granite island and extended peninsula, upgraded cabinetry, and a sun-filled cathedral ceiling sunroom. The kitchen flows seamlessly to a grand 1,000-square-foot two-level paver patio with a fire pit. The upper level features a luxurious primary suite with new carpeting, tray ceiling, an oversized walk-in closet, and an en-suite bathroom with a soaking tub and heated ceramic floors. Three additional spacious bedrooms and a full bathroom complete the upper level. The main-level laundry room offers extra storage and convenient access to the garage. The basement features nine-foot ceilings and includes an 835-square-foot finished area with luxury vinyl flooring, a powder room, walk-out access, and additional windows for natural light. An unfinished portion provides approx 800 square feet for storage. Recent upgrades include a refinished garage in 2025, furnaces and A/C replaced in 2023, washer and dryer purchased in 2024, new paint throughout in 2025, new carpeting in the great room, primary bedroom, and two additional bedrooms, hardwood flooring in the office, and luxury vinyl flooring in the basement/game room. Kitchen and master bathroom grout were cleaned and sealed in 2025. This prestigious home in Kimberton Meadows combines elegance, comfort, and modern updates with the serene privacy of a premium lot, creating a truly rare opportunity in Phoenixville.
Sold for $894,500
$894,500
412 Thistle Dr, Phoenixville, PA 19460
4beds
5,028sqft
Single Family Residence
Built in 2007
0.27 Acres Lot
$916,600 Zestimate®
$178/sqft
$4,620 Estimated rent
Home value
$916,600
$862,000 - $981,000
$4,620/mo
Zestimate® history
Owner options
List your home for rent
$4,620/mo
Rent Zestimate®
Find your next renter with Zillow Rental Manager. Plus, with online applications, you can quickly screen prospective tenants – for free.
$4,620/mo
Rent Zestimate®
Refinance and save
$7,050/mo
Est. payment
Refinancing to a lower rate could help reduce your monthly payments and save thousands over the life of the loan.
$7,050/mo
Est. payment
Explore your selling options
Work with a Zillow partner agent
Leverage their expertise and Zillow's premium Showcase listings to get your home seen by more buyers.
Get startedList with your own agent
Get your home in front of millions of buyers by listing it on Zillow.
Learn how to do itSell it yourself
Take full control of how buyers see your home on Zillow by listing For Sale by Owner (FSBO).
List your homeWhat's special
Manicured landscapingPremium lotImpeccable curb appealLuxurious primary suiteCustom granite islandStainless steel double ovensOversized walk-in closet
Zillow last checked:
Listing updated:
Listed by:
Connie Moser 484-535-2264,
EveryHome Realtors,
Co-Listing Agent: Katie Kennedy 215-699-5555,
EveryHome Realtors
Bought with:
Daniel Weber, RS314335
Better Homes and Gardens Real Estate Phoenixville
Source: Bright MLS,MLS#: PACT2100880
Facts & features
Interior
Bedrooms & bathrooms
- Bedrooms: 4
- Bathrooms: 4
- Full bathrooms: 2
- 1/2 bathrooms: 2
- Main level bathrooms: 1
Basement
- Area: 835
Heating
- Forced Air, Natural Gas
Cooling
- Central Air, Electric
Appliances
- Included: Gas Water Heater
- Laundry: Main Level
Features
- 9'+ Ceilings, 2 Story Ceilings, Cathedral Ceiling(s), Tray Ceiling(s)
- Flooring: Ceramic Tile, Carpet, Hardwood, Luxury Vinyl
- Basement: Windows,Walk-Out Access,Sump Pump,Space For Rooms,Partially Finished,Exterior Entry,Improved,Heated
- Number of fireplaces: 1
- Fireplace features: Wood Burning
Interior area
- Total structure area: 5,028
- Total interior livable area: 5,028 sqft
- Finished area above ground: 4,193
- Finished area below ground: 835
Property
Parking
- Total spaces: 2
- Parking features: Garage Door Opener, Garage Faces Front, Inside Entrance, Heated, Attached, Driveway
- Attached garage spaces: 2
- Has uncovered spaces: Yes
Accessibility
- Accessibility features: None
Features
- Levels: Two
- Stories: 2
- Patio & porch: Patio
- Pool features: None
Lot
- Size: 0.27 Acres
Details
- Additional structures: Above Grade, Below Grade
- Parcel number: 2601 0061.6100
- Zoning: RESIDENTIAL
- Special conditions: Standard
Construction
Type & style
- Home type: SingleFamily
- Architectural style: Colonial
- Property subtype: Single Family Residence
Materials
- Vinyl Siding, Stucco, Stone
- Foundation: Concrete Perimeter
- Roof: Shingle
Condition
- Excellent
- New construction: No
- Year built: 2007
Utilities & green energy
- Sewer: Public Sewer
- Water: Public
Community & HOA
Community
- Subdivision: Kimberton Meadows
HOA
- Has HOA: Yes
- Services included: Trash, Snow Removal, Common Area Maintenance
- HOA fee: $1,300 annually
- HOA name: DIAMOND COMMUNITY SERVICES
Location
- Region: Phoenixville
- Municipality: EAST PIKELAND TWP
Financial & listing details
- Price per square foot: $178/sqft
- Tax assessed value: $265,920
- Annual tax amount: $10,506
- Date on market: 8/21/2025
- Listing agreement: Exclusive Right To Sell
- Listing terms: Cash,Conventional
- Inclusions: Washer, Dryer, Stainless Steel Kitchen Refrigerator, And Basement Refrigerator - As Is Condition With No Monetary Value.
- Exclusions: Air Hockey Table; Negotiable
- Ownership: Fee Simple
Price history
| Date | Event | Price |
|---|---|---|
| 11/20/2025 | Sold | $894,500-0.6%$178/sqft |
Source:  Bright MLS #PACT2100880 Report a problem Bright MLS #PACT2100880 Report a problem | ||
| 10/21/2025 | Pending sale | $899,500$179/sqft |
Source: Bright MLS #PACT2100880 Report a problem | ||
| 9/21/2025 | Contingent | $899,500$179/sqft |
Source: Bright MLS #PACT2100880 Report a problem | ||
| 9/18/2025 | Price change | $899,500-3.8%$179/sqft |
Source: Bright MLS #PACT2100880 Report a problem | ||
| 8/21/2025 | Listed for sale | $934,900+43.1%$186/sqft |
Source: Bright MLS #PACT2100880 Report a problem | ||
| 4/17/2007 | Sold | $653,310$130/sqft |
Source: Public Record Report a problem | ||
Public tax history
| Year | Property taxes | Tax assessment |
|---|---|---|
| 2025 | $10,507 +2.5% | $265,920 |
| 2024 | $10,253 +2.2% | $265,920 |
| 2023 | $10,036 +0.9% | $265,920 |
| 2022 | $9,948 +0.9% | $265,920 |
| 2021 | $9,863 +153.7% | $265,920 |
| 2020 | $3,887 -58.6% | $265,920 |
| 2019 | $9,395 +2.7% | $265,920 |
| 2018 | $9,145 +9899.7% | $265,920 |
| 2017 | $91 -92.4% | $265,920 |
| 2016 | $1,209 | $265,920 |
| 2015 | $1,209 | $265,920 |
| 2014 | $1,209 | $265,920 |
| 2013 | -- | $265,920 |
| 2012 | -- | $265,920 |
| 2011 | -- | $265,920 -28.5% |
| 2010 | -- | $372,050 |
| 2009 | -- | $372,050 |
| 2008 | -- | $372,050 +894% |
| 2007 | -- | $37,430 |
Find assessor info on the county website
Neighborhood: 19460
Nearby homes
- $848,6004 bd3 ba4.3k sqft414 Thistle Dr, Phoenixville, PA 19460Off Market
- $839,9004 bd3 ba3.4k sqft410 Thistle Dr, Phoenixville, PA 19460Off Market
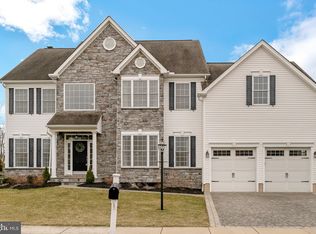
- $765,0004 bd4 ba2.8k sqft407 Thistle Dr, Phoenixville, PA 19460Sold

- $1,206,3004 bd3 ba4.5k sqft411 Thistle Dr, Phoenixville, PA 19460Off Market
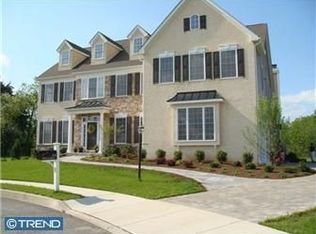
- $832,1004 bd2 ba3.6k sqft408 Thistle Dr, Phoenixville, PA 19460Off Market
- $788,2004 bd4 ba4.6k sqft403 Thistle Dr, Phoenixville, PA 19460Off Market
- $774,8004 bd3 ba4.2k sqft406 Thistle Dr, Phoenixville, PA 19460Off Market
- $1,267,5004 bd3 ba3.4k sqft75 Ridge Rd, Phoenixville, PA 19460Off Market
Nearby schools
GreatSchools rating
- NAPhoenixville Early Learning CenterGrades: K-1Distance: 2.8 mi
- 6/10Phoenixville Area Middle SchoolGrades: 6-8Distance: 3 mi
- 8/10Phoenixville Area High SchoolGrades: 9-12Distance: 2.9 mi
Schools provided by the listing agent
- District: Phoenixville Area
Source: Bright MLS. This data may not be complete. We recommend contacting the local school district to confirm school assignments for this home.
Get a cash offer in 3 minutes
Find out how much your home could sell for in as little as 3 minutes with a no-obligation cash offer.
Estimated market value
$916,600
Get a cash offer in 3 minutes
Find out how much your home could sell for in as little as 3 minutes with a no-obligation cash offer.
Estimated market value
$916,600
- Pennsylvania
- Chester County
- Phoenixville
- 19460
- 412 Thistle Dr
Nearby cities
Nearby neighborhoods
Nearby zip codes
Other Phoenixville Topics
