Move in Ready! Welcome to the Clifton, main level living at its finest! Home is cozy & inviting, allowing freedom to host or create a perfect quiet escape. The Clifton comes a gorgeous kitchen, quartz counters, stainless steel appliances, & an incredible backsplash! Large primary suite, w/ 2 walk-in closets, a restroom w/ double vanities, walk in shower & real tile! Additionally you'll have 2 spacious secondary bedrooms & a large covered patio perfect to enjoy the weather! Collinswood, located in booming Aberdeen, NC, is a quiet community that gives you access to plenty of shops, entertainment, and dining all within 6 miles! Enjoy the walking trails, amazing woods nearby and the picnic tables perfect for gatherings! Our homes will include a 10-year limited Warranty, manufacturer’s warranty for your appliances, and a smart home package at no additional cost. Convenience, where you can check in and control your home from your phone. 30mi from Ft. Liberty! Come see your new home today!
Sold for $349,000
$349,000
412 Thistle Meadow Ln, Aberdeen, NC 28315
3beds
1,796sqft
Single Family Residence
Built in 2024
9,365 Square Feet Lot
$363,300 Zestimate®
$194/sqft
$2,263 Estimated rent
Home value
$363,300
$320,000 - $411,000
$2,263/mo
Zestimate® history
Owner options
List your home for rent
$2,263/mo
Rent Zestimate®
Find your next renter with Zillow Rental Manager. Plus, with online applications, you can quickly screen prospective tenants – for free.
$2,263/mo
Rent Zestimate®
Refinance and save
$2,443/mo
Est. payment
Refinancing to a lower rate could help reduce your monthly payments and save thousands over the life of the loan.
$2,443/mo
Est. payment
Explore your selling options
Work with a Zillow partner agent
Leverage their expertise and Zillow's premium Showcase listings to get your home seen by more buyers.
Get startedList with your own agent
Get your home in front of millions of buyers by listing it on Zillow.
Learn how to do itSell it yourself
Take full control of how buyers see your home on Zillow by listing For Sale by Owner (FSBO).
List your homeWhat's special
Zillow last checked:
Listing updated:
Listed by:
WAYNE KOLUCH,
DR HORTON INC.,
Danielle Elizabeth Ross,
D.R. Horton, Inc.
Bought with:
Non Member
Non Member Office
Source: LPRMLS,MLS#: 727436 Originating MLS: Longleaf Pine Realtors
Originating MLS: Longleaf Pine RealtorsFacts & features
Interior
Bedrooms & bathrooms
- Bedrooms: 3
- Bathrooms: 2
- Full bathrooms: 2
Heating
- Central, Exhaust Fan, Electric, Forced Air
Cooling
- Central Air, Electric
Appliances
- Included: Dishwasher, Electric Cooktop, Electric Oven, Disposal, Microwave, Plumbed For Ice Maker, Stainless Steel Appliance(s), Water Heater
- Laundry: Washer Hookup, Dryer Hookup, Main Level
Features
- Attic, Dining Area, Den, Dual Closets, Separate/Formal Dining Room, Double Vanity, Entrance Foyer, Eat-in Kitchen, Separate/Formal Living Room, Granite Counters, High Ceilings, Home Office, Kitchen Island, Kitchen/Dining Combo, Primary Downstairs, Bath in Primary Bedroom, Open Concept, Open Floorplan, Pantry, Pull Down Attic Stairs, Quartz Counters
- Flooring: Luxury Vinyl, Luxury VinylPlank, Tile
- Windows: Insulated Windows
- Attic: Pull Down Stairs
- Has fireplace: No
Interior area
- Total interior livable area: 1,796 sqft
Property
Parking
- Total spaces: 2
- Parking features: Attached, Garage
- Attached garage spaces: 2
Features
- Levels: One
- Stories: 1
- Patio & porch: Covered, Patio, Porch
- Exterior features: Lighting, Rain Gutters, Smart Lock(s)
Lot
- Size: 9,365 Square Feet
- Features: < 1/4 Acre, Cleared
- Topography: Cleared
Details
- Special conditions: Standard
Construction
Type & style
- Home type: SingleFamily
- Architectural style: One Story
- Property subtype: Single Family Residence
Materials
- Batts Insulation, Blown-In Insulation, Brick Veneer, Engineered Wood, Vinyl Siding
- Foundation: Slab
Condition
- New construction: Yes
- Year built: 2024
Details
- Warranty included: Yes
Utilities & green energy
- Electric: 220 Volts
- Sewer: Public Sewer
- Water: Public
Community & HOA
Community
- Security: Smoke Detector(s)
- Subdivision: Collinswood
HOA
- Has HOA: Yes
- Services included: Maintenance Grounds
- HOA fee: $375 quarterly
- HOA name: Ppm, Inc.
Location
- Region: Aberdeen
Financial & listing details
- Price per square foot: $194/sqft
- Date on market: 6/16/2024
- Cumulative days on market: 190 days
- Listing terms: Cash,Conventional,FHA,USDA Loan,VA Loan
- Inclusions: None
- Exclusions: None
- Ownership: Not yet owned
Price history
| Date | Event | Price |
|---|---|---|
| 1/29/2025 | Sold | $349,000-0.3%$194/sqft |
Source:  LPRMLS #727436 Report a problem LPRMLS #727436 Report a problem | ||
| 12/23/2024 | Pending sale | $350,000$195/sqft |
Source: LPRMLS #727436 Report a problem | ||
| 12/23/2024 | Contingent | $350,000$195/sqft |
Source:  Hive MLS #100451080 Report a problem Hive MLS #100451080 Report a problem | ||
| 11/11/2024 | Price change | $350,000-0.8%$195/sqft |
Source: Hive MLS #100451080 Report a problem | ||
| 11/1/2024 | Price change | $353,000-2.8%$197/sqft |
Source: Hive MLS #100451080 Report a problem | ||
| 10/28/2024 | Price change | $363,000-0.5%$202/sqft |
Source: Hive MLS #100451080 Report a problem | ||
| 10/24/2024 | Price change | $365,000-2.7%$203/sqft |
Source:  DR Horton Report a problem DR Horton Report a problem | ||
| 10/2/2024 | Price change | $375,000-2.8%$209/sqft |
Source: DR Horton Report a problem | ||
| 9/10/2024 | Price change | $385,645-5.6%$215/sqft |
Source: Hive MLS #100451080 Report a problem | ||
| 9/4/2024 | Price change | $408,645-1.2%$228/sqft |
Source: Hive MLS #100451080 Report a problem | ||
| 7/2/2024 | Price change | $413,645+0%$230/sqft |
Source: DR Horton Report a problem | ||
| 6/14/2024 | Listed for sale | $413,500$230/sqft |
Source: DR Horton Report a problem | ||
Public tax history
Tax history is unavailable.
Neighborhood: 28315
Nearby homes
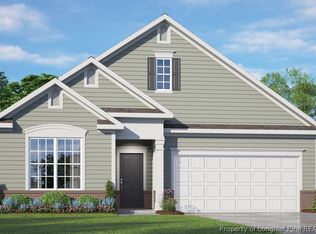
- $381,0003 bd2 ba1.8k sqft400 Thistle Meadow Ln, Aberdeen, NC 28315Sold
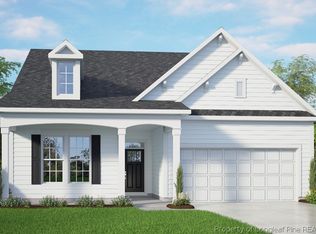
- $393,0003 bd3 ba1.7k sqft401 Thistle Meadow Ln, Aberdeen, NC 28315Sold

- $71,5104 bd1 ba1.7k sqft190 Collinswood Dr, Aberdeen, NC 28315Off Market
- $422,0004 bd3 ba2.4k sqft406 Thistle Meadow Ln, Aberdeen, NC 28315Sold
- $140,0003 bd2 ba1.3k sqft10487 State Highway 211, Aberdeen, NC 28315Sold
- from $353,9902 bd2 ba1.7k sqftClifton Plan, The Villas at Collinswood, Aberdeen, NC 28315New Construction
- from $357,9903 bd2 ba1.8k sqftDover Plan, The Villas at Collinswood, Aberdeen, NC 28315New Construction
- $265,0003 bd2 ba1.3k sqft10501 State Highway 211, Aberdeen, NC 28315Sold
Nearby schools
GreatSchools rating
- 5/10Southern Pines Elementary SchoolGrades: PK-5Distance: 3.9 mi
- 6/10Southern Middle SchoolGrades: 6-8Distance: 2.7 mi
- 6/10Pinecrest High SchoolGrades: 9-12Distance: 4.6 mi
Schools provided by the listing agent
- Middle: Southern Middle School
- High: Pinecrest High School
Source: LPRMLS. This data may not be complete. We recommend contacting the local school district to confirm school assignments for this home.
Get a cash offer in 3 minutes
Find out how much your home could sell for in as little as 3 minutes with a no-obligation cash offer.
Estimated market value
$363,300
Get a cash offer in 3 minutes
Find out how much your home could sell for in as little as 3 minutes with a no-obligation cash offer.
Estimated market value
$363,300
- North Carolina
- Moore County
- Aberdeen
- 28315
- 412 Thistle Meadow Ln
Nearby cities
Nearby zip codes
Other Aberdeen Topics
