Skip main navigation
For sale
  • Price cut: $25K (7/22)
    $700,000

    412 Thyme Pl, Raleigh, NC 27609

    4beds
    3,189sqft
    : 
    $4,160/mo
    Get pre-qualified
    Single Family Residence, Residential
    Built in 2015
    9,147 Square Feet Lot
    $689,300 Zestimate®
    $220/sqft
    $44/mo HOA

    What's special

    Hardwood floorsOpen floor planLarge bedroomsFinished third floor
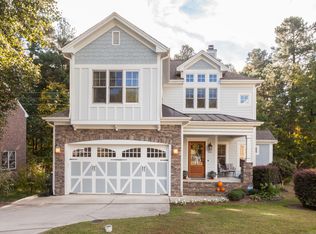
    Discover this beautiful Raleigh home featuring spacious living areas, hardwood floors, large bedrooms, and a versatile finished third floor. Located in a desirable neighborhood, this move-in-ready home offers the perfect blend of comfort, style, and convenience. The open floor plan creates an easy flow between the living, dining, and kitchen spaces, making it ideal for everyday living and entertaining. Hardwood floors add warmth and character throughout the main level, while large windows fill the home with natural light. The oversized bedrooms provide plenty of space for rest, work, or study. The finished third floor is a flexible bonus space that can be used as a home office, media room, playroom, fitness area, or guest suite to fit your lifestyle. Step outside to the spacious deck, perfect for outdoor dining, grilling, or relaxing with family and friends. The backyard offers room to enjoy the outdoors in every season. Conveniently located near shopping, dining, parks, schools, and major highways, this home provides easy access to everything Raleigh has to offer. If you're searching for a move-in-ready home with hardwood floors, large bedrooms, bonus space, a deck, and an excellent Raleigh location, 412 Thyme is one you won't want to miss.
    28 days
    |
    1,307
    |
    67
    |

    Likely to sell faster than

    Zillow last checked:

    Listing updated:

    Listed by:

    Chris Barr 919-971-4379,

    Keller Williams Legacy

    Source: Doorify MLS,MLS#: 10180368MLS Logo

      Facts & features

      Interior

      Bedrooms & bathrooms
      • Bedrooms: 4
      • Bathrooms: 3
      • Full bathrooms: 2
      • 1/2 bathrooms: 1
      Heating
      • None
      Cooling
      • Central Air
      Features
      • Flooring: Carpet, Hardwood, Tile
      Interior area
      • Total structure area: 3,189
      • Total interior livable area: 3,189 sqft
      • Finished area above ground: 3,189
      • Finished area below ground: 0

      Property

      Parking
      • Total spaces: 2
      • Parking features: Garage - Attached
      • Attached garage spaces: 2
      Features
      • Levels: Two
      • Stories: 2
      • Has view: Yes
      Lot
      • Size: 9,147 Square Feet
      Details
      • Parcel number: 170720804452000 0363514
      • Zoning: R-10
      • Special conditions: Bankruptcy Property

      Construction

      Type & style
      • Home type: SingleFamily
      • Architectural style: Traditional
      • Property subtype: Single Family Residence, Residential
      Materials
      • Brick
      • Roof: Shingle
      Condition
      • New construction: No
      • Year built: 2015

      Utilities & green energy

      • Sewer: Public Sewer
      • Water: Public

      Community & HOA

      Community
      • Subdivision: Sandy Forks Commons
      HOA
      • Has HOA: Yes
      • Services included: None
      • HOA fee: $528 annually
      Location
      • Region: Raleigh

      Financial & listing details

      • Price per square foot: $220/sqft
      • Tax assessed value: $762,670
      • Annual tax amount: $6,671
      • Date on market: 7/16/2026

        Estimated market value

        $689,300

        $655,000 - $724,000

        $3,656/mo

        Price history

        DateEventPrice
        7/22/2026Price change$700,000-3.4%$220/sqft
        Source: Doorify MLS #10180368 Report a problem
        7/16/2026Listed for sale$725,000+73.9%$227/sqft
        Source: Doorify MLS #10180368 Report a problem
        11/4/2020Sold$417,000-1.9%$131/sqft
        Source: Doorify MLS #2341416 Report a problem
        9/15/2020Pending sale$425,000$133/sqft
        Source: Northside Realty Inc. #2341416 Report a problem
        9/6/2020Listed for sale$425,000-5.6%$133/sqft
        Source: Northside Realty Inc. #2341416 Report a problem
        7/24/2019Listing removed$2,750$1/sqft
        Source: Block & Associates Realty #2266304 Report a problem
        7/12/2019Listed for rent$2,750$1/sqft
        Source: Block & Associates Realty #2266304 Report a problem
        7/11/2019Listing removed$450,000$141/sqft
        Source: Redfin Corporation #2263821 Report a problem
        6/27/2019Price change$450,000-4.3%$141/sqft
        Source: Redfin Corporation #2263821 Report a problem
        6/8/2019Price change$470,000-1.1%$147/sqft
        Source: Redfin Corporation #2252423 Report a problem
        5/30/2019Price change$475,000-5%$149/sqft
        Source: Redfin Corporation #2252423 Report a problem
        5/24/2019Listed for sale$499,900+33.3%$157/sqft
        Source: Redfin Corporation #2252423 Report a problem
        1/15/2016Sold$375,000+1071.9%$118/sqft
        Source: Doorify MLS #2012634 Report a problem
        6/6/2013Sold$32,000$10/sqft
        Source: Public Record Report a problem

        Public tax history

        YearProperty taxesTax assessment
        2025$6,671 +0.4%$762,670
        2024$6,644 +29.3%$762,670 +62.4%
        2023$5,138 +7.6%$469,585
        2022$4,775 +4%$469,585
        2021$4,589 +1.9%$469,585
        2020$4,505 +2.4%$469,585 +24.2%
        2019$4,401 $378,041
        2018$4,401 +11.3%$378,041
        2017$3,953 +2.1%$378,041 +656.1%
        2016$3,871 +503%$50,000 -19.4%
        2015$642 $62,000
        Find assessor info on the county website

        Monthly payment

        Est. payment

        Payment breakdown

        Explore the cost of this home by adjusting the details. Changes won't be saved.
        All calculations are estimates and provided by Zillow, Inc. for informational purposes only. Actual amounts may vary.
        HOA fees may include property taxes on listings classified as Co-Ops. Contact the listing agent and/or owner for fee details.
        See how much you could borrow to make a competitive offer.

        Climate risks

        Neighborhood: North Raleigh

        Getting around

        39 / 100
        Car-Dependent
        33 / 100
        Some Transit
        47 / 100
        Somewhat Bikeable

        Nearby schools

        GreatSchools rating
        Schools provided by the listing agent
        • Elementary: Wake - Green Elementary
        • Middle: Wake - Carroll Middle
        • High: Wake - Sanderson High

        Source: Doorify MLS. This data may not be complete. We recommend contacting the local school district to confirm school assignments for this home.

        A local agent can set up tours, give advice and negotiate with sellers.

        Browse local experts

        Similar homes