MULTIPLE OFFERS RECEIVED! DEADLINE for highest and best offer is Sunday, June 28, 2026 at 8 p.m. Nicely updated, spacious duplex with 3-2-2 units on each side in highly desirable Richardson neighborhood. One side is currently vacant for viewing and so you can move in if desired and let the other unit help pay the mortgage. It rents well if you just want an investment. Lovely residential street with good access to US 75 and 635 for access to entire metroplex. Near Richland and UTD Dallas, as well. Both kitchens have been updated with granite counters and SS appliances. Kitchen cabinets in 412 unit were replaced in 2024 and bathrooms gutted and updated. Kitchen and bathrooms in 414 were totally updated iprior to current tenant. Great flow, living room even has an annex with a wet bar with window that opens to the back patio for easy serving, and even a desk alcove for your paperwork. Utility room with room for full size washer, dryer with storage cabinets above. Units have mirror image floorplans; 414 will be available for viewing during option period. LED lights added throughout and fresh paint etc. in 412. New water heater in 412. Sewer lines and foundation were checked and repaired in 2026. Structured Foundation warranty is transferable to new owner. Windows replaced in 2026. New fences in May 2024. Roof was replaced in Nov. 2019. Gutters were replaced and supplemented in 2026 so the heavy lifting should be done. Move in ready. Superior investment opportunity. See it today.
Pending
$549,500
412 Tiffany Trl, Richardson, TX 75081
6beds
3,294sqft
:
Get pre-qualified$4,478/mo
Duplex, Multi Family
Built in 1975
-- sqft lot
$-- Zestimate®
$167/sqft
$-- HOA
What's special
Great flowLovely residential streetLed lights added throughout
- 31 days |
- 466 |
- 34 |
Likely to sell faster than
Zillow last checked:
Listing updated:
Listed by:
Margaret Vandervalk 0604785 2149579701,
Dave Perry Miller Real Estate 214-369-6000
Source: NTREIS,MLS#: 21308561
Facts & features
Interior
Bedrooms & bathrooms
- Bedrooms: 6
- Bathrooms: 4
- Full bathrooms: 4
Heating
- Central, Fireplace(s), Natural Gas
Cooling
- Central Air, Ceiling Fan(s), Electric
Appliances
- Included: Dishwasher, Disposal, Gas Range, Microwave
Features
- Built-in Features, Decorative/Designer Lighting Fixtures, Granite Counters, Pantry, Paneling/Wainscoting, Vaulted Ceiling(s), Natural Woodwork
- Flooring: Carpet, Ceramic Tile, Laminate, Simulated Wood, Tile
- Windows: Window Coverings
- Has basement: No
- Number of fireplaces: 2
- Fireplace features: Living Room, Masonry, Wood Burning
Interior area
- Total structure area: 3,294
- Total interior livable area: 3,294 sqft
Video & virtual tour
Property
Parking
- Total spaces: 8
- Parking features: Additional Parking, Asphalt, Garage, Garage Door Opener, Inside Entrance, Kitchen Level, Garage Faces Rear
- Attached garage spaces: 4
Features
- Levels: One
- Stories: 1
- Patio & porch: Deck
- Exterior features: Lighting, Private Yard, Rain Gutters
- Pool features: None
- Fencing: Back Yard,Gate,Wood
Lot
- Size: 0.28 Acres
- Features: Interior Lot, Landscaped
Details
- Parcel number: 42210500050040000
Construction
Type & style
- Home type: MultiFamily
- Property subtype: Duplex, Multi Family
Materials
- Brick
- Foundation: Slab
- Roof: Composition
Condition
- Year built: 1975
Utilities & green energy
- Sewer: Public Sewer
- Water: Public
- Utilities for property: Electricity Connected, Natural Gas Available, Sewer Available, Separate Meters, Water Available
Green energy
- Energy efficient items: Lighting, Windows
- Water conservation: Low-Flow Fixtures
Community & HOA
Community
- Features: Curbs, Sidewalks
- Security: Smoke Detector(s)
- Subdivision: Richland Pk
HOA
- Has HOA: No
Location
- Region: Richardson
Financial & listing details
- Price per square foot: $167/sqft
- Tax assessed value: $526,000
- Annual tax amount: $11,474
- Date on market: 6/22/2026
- Cumulative days on market: 20 days
- Listing terms: Cash,Conventional,FHA,USDA Loan,VA Loan
- Exclusions: Tenant belonginga in 414.
Estimated market value
Not available
Estimated sales range
Not available
Not available
Price history
| Date | Event | Price |
|---|---|---|
| 7/10/2026 | Pending sale | $549,500$167/sqft |
Source: NTREIS #21308561 Report a problem | ||
| 6/30/2026 | Contingent | $549,500$167/sqft |
Source: NTREIS #21308561 Report a problem | ||
| 6/22/2026 | Listed for sale | $549,500+174.9%$167/sqft |
Source: NTREIS #21308561 Report a problem | ||
| 10/1/2024 | Listing removed | $2,250$1/sqft |
Source: Zillow Rentals Report a problem | ||
| 8/6/2024 | Listed for rent | $2,250$1/sqft |
Source: Zillow Rentals Report a problem | ||
| 8/6/2024 | Listing removed | -- |
Source: Zillow Rentals Report a problem | ||
| 3/26/2024 | Listed for rent | $2,250+23.3%$1/sqft |
Source: Zillow Rentals Report a problem | ||
| 4/19/2021 | Listing removed | -- |
Source:  Dave Perry Miller & Associates - An Ebby Halliday Company Report a problem Dave Perry Miller & Associates - An Ebby Halliday Company Report a problem | ||
| 3/29/2021 | Listed for rent | $1,825+1.4%$1/sqft |
Source: Dave Perry Miller & Associates - An Ebby Halliday Company #14541278 Report a problem | ||
| 10/3/2019 | Listing removed | $1,800$1/sqft |
Source: Ebby Halliday, REALTORS #14149762 Report a problem | ||
| 7/29/2019 | Listed for rent | $1,800$1/sqft |
Source: Dave Perry-Miller Real Estate ; Preston Center #14149762 Report a problem | ||
| 11/4/2014 | Sold | -- |
Source: Agent Provided Report a problem | ||
| 10/10/2014 | Listed for sale | $199,900$61/sqft |
Source: Dave Perry Miller & Associates - An Ebby Halliday Company #13031506 Report a problem | ||
Public tax history
| Year | Property taxes | Tax assessment |
|---|---|---|
| 2025 | $5,661 +0.1% | $526,000 |
| 2024 | $5,656 | $526,000 |
Find assessor info on the county website
Monthly payment
Est. payment
Payment breakdown
Explore the cost of this home by adjusting the details. Changes won't be saved.Climate risks
Neighborhood: Richland Park
Nearby schools
GreatSchools rating
- 5/10Richland Elementary SchoolGrades: PK-6Distance: 0.4 mi
- 2/10Liberty Junior High School STEM AcademyGrades: 7-8Distance: 1.6 mi
- 4/10Berkner High SchoolGrades: 9-12Distance: 2.4 mi
Schools provided by the listing agent
- Elementary: Richland
- Middle: Apollo
- High: Berkner
- District: Richardson ISD
Source: NTREIS. This data may not be complete. We recommend contacting the local school district to confirm school assignments for this home.
- $505,2003 bd2 ba1.7k sqft408 Tiffany Trl, Richardson, TX 75081Off Market
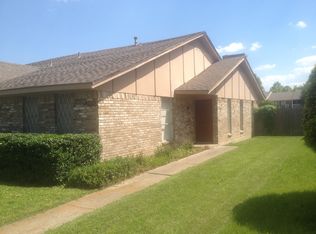
- $504,4003 bd2 ba1.6k sqft416 Tiffany Trl, Richardson, TX 75081Off Market

- $339,8003 bd2 ba1.7k sqft415 Tiffany Trl, Richardson, TX 75081Off Market
- $1,9952 bd2 ba1.6k sqft411 Tiffany Trl, Richardson, TX 75081For Rent

- $--6 bd2 ba3.3k sqft418 Tiffany Trl, Richardson, TX 75081Sold
- $332,1003 bd2 ba1.5k sqft422 Tiffany Trl, Richardson, TX 75081Off Market
- $527,1005 bd4 ba3.2k sqft404 Tiffany Trl, Richardson, TX 75081Off Market
- $452,2002 bd2 ba1.6k sqft409 Tiffany Trl, Richardson, TX 75081Off Market
A local agent can set up tours, give advice and negotiate with sellers.
Similar homes
- $450,0004 bd2 ba2.4k sqft705 S Grove Rd, Richardson, TX 75081For Sale
 MLS ID #21313654, Donald Campbell. NTREIS
 - $495,0004 bd3 ba1.7k sqft310 W Lookout Dr, Richardson, TX 75080For Sale
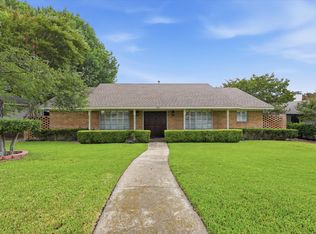 MLS ID #21335146, Shelly Seltzer. NTREIS
 - $450,0004 bd3 ba2.2k sqft1203 Grinnell Dr, Richardson, TX 75081For Sale
 MLS ID #21307780, Ryan Kirkpatrick. NTREIS
 - $470,0003 bd3 ba2.2k sqft1202 E Berkeley Dr, Richardson, TX 75081For Sale
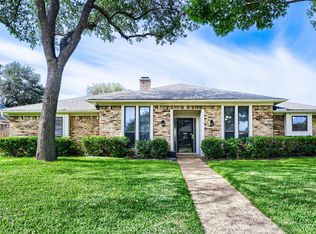 MLS ID #21163648, Daniel Cline. NTREIS
 - $640,0006 bd4 ba3.5k sqft2719 Forest Grove Dr, Richardson, TX 75080For SaleMLS ID #21319152, Kelly Fassett. NTREIS
- $500,0004 bd2 ba2.2k sqft527 Twilight Trl, Richardson, TX 75080For SaleMLS ID #21327611, Janelle Alcantara. NTREIS
- $445,0004 bd3 ba2.1k sqft1608 University Dr, Richardson, TX 75081For SaleMLS ID #21309026, Will Solorzano. NTREIS
- $450,0003 bd2 ba2.1k sqft530 Parkview Ln, Richardson, TX 75080For SaleMLS ID #21332242, Pam Bookout. NTREIS
- $675,0004 bd3 ba2.7k sqft10812 Lochspring Dr, Dallas, TX 75218For SaleMLS ID #21314943, Cindy Johnson. NTREIS
- $497,0004 bd3 ba2.8k sqft2216 Grandview Dr, Plano, TX 75075For SaleMLS ID #21328336, Kaley Millender. NTREIS
- $529,0004 bd3 ba3.1k sqft3329 Whiffletree Dr, Plano, TX 75023For SaleMLS ID #21296755, Karly Johnston. NTREIS
- $--4 bd3 ba1.7k sqft3161 Golden Oak, Farmers Branch, TX 75234AuctionAuction.com 2
- $715,0004 bd4 ba3.2k sqft6241 Rincon Way, Dallas, TX 75214For SaleMLS ID #21266816, Rachael Wang. NTREIS
- $550,0004 bd4 ba3k sqft313 King Richard St, Irving, TX 75061For SaleMLS ID #21302138, Tonya Peek. NTREIS
- $575,0003 bd2 ba1.9k sqft6639 Winterwood Ln, Dallas, TX 75248For SaleMLS ID #21151317, Daniel Cline. NTREIS
- $599,0006 bd6 ba2.9k sqft2414 Cordoba Dr, Carrollton, TX 75006For SaleMLS ID #21236138, Minh Hoang. NTREIS
- $525,0005 bd3 ba3.2k sqft1718 Timbers Dr, Irving, TX 75061For SaleMLS ID #21212245, Russell Mcadoo. NTREIS
- $545,0004 bd3 ba2.9k sqft6840 Rochelle Dr, Plano, TX 75023For SaleMLS ID #21166118, John Zendejas. NTREIS
- $449,0003 bd3 ba2.8k sqft4988 Thunder Rd, Dallas, TX 75244For SaleMLS ID #21328674, Reilee Williams. NTREIS
- $477,0004 bd2 ba2.5k sqft3100 Treehouse Ln, Plano, TX 75075For SaleMLS ID #21310457, Randa Huseini. NTREIS
